3064 Redbridge RoadTracy, CA 95377
San Joaquin County
Description
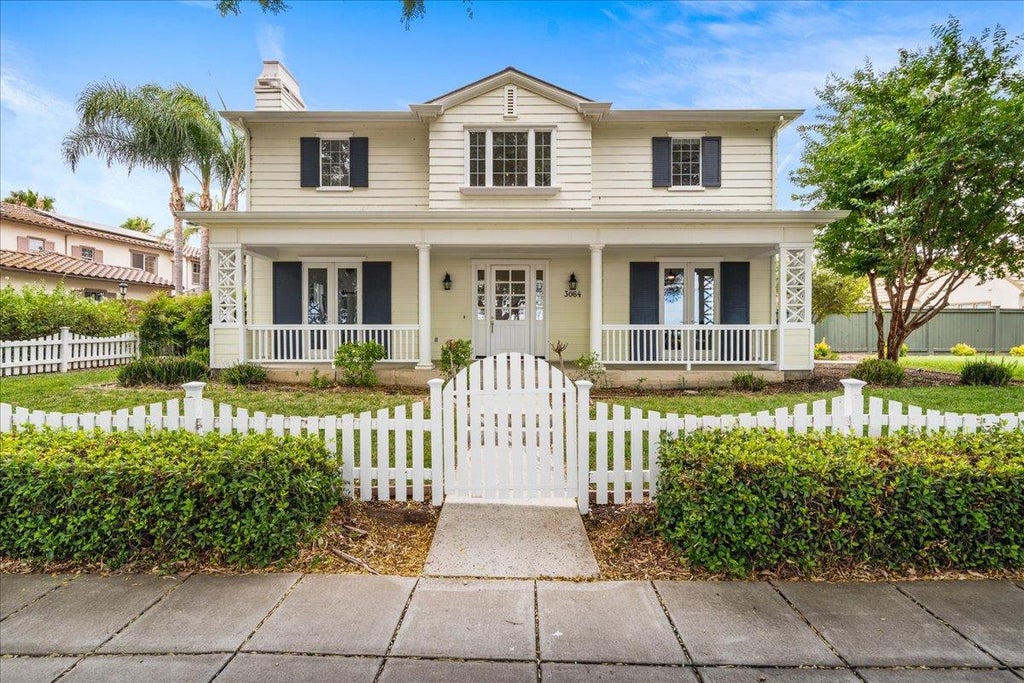
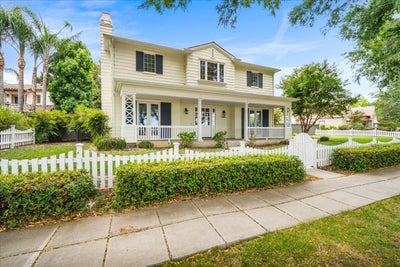
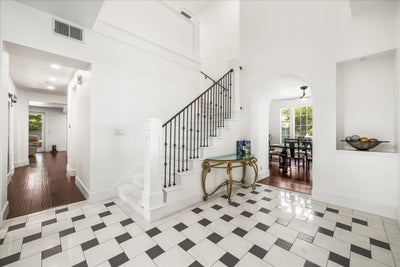
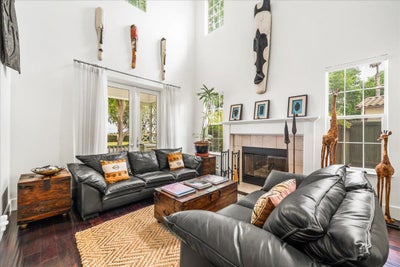
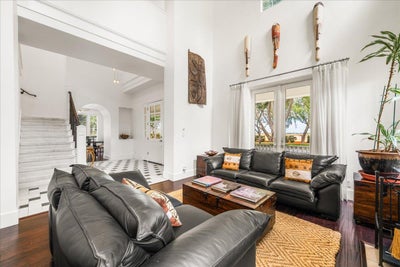
Step into a lifestyle of serene comfort and luxury at 3064 Redbridge Rd, Tracy, CA. This attractive residential property, presented in great condition, offers a unique opportunity to embrace the charm and character of a small-town estate in a gated community. The exterior of this residence immediately captivates with its classic architectural style, inviting you to imagine peaceful mornings and relaxed evenings by the pool. A welcoming porch provides the perfect spot for quiet reflection or greeting guests. Beyond the inviting facade, a private yard offers a personal sanctuary for outdoor enjoyment and moments of tranquility. This rambling 3,546 square foot estate on over 1/3 acre of land enjoys all the comforts of a luxury home, replete with custom cabinetry, sophisticated finishes, and distinctive architectural details. The chef's kitchen is equipped with premium newer appliances, including Sub-Zero, Bosch, and Viking, creating the perfect space for both everyday living and entertainment. A potential or a downstairs bedroom provides opportunities for the extended family and guests. This estate home includes a solar power system included in the purchase price, an Ecobee smart home system, tankless water heater, and an EV charging station in the 3-car garage. Step outside in your private oasis where you can relish among the mature redwood trees lining the perimeter, providing exceptional privacy. A beautiful Gunite Pool serves as the centerpiece of the outdoor space and entertainment areas providing exceptional privacy. Residents enjoy access to outstanding community amenities, including a pool, tennis courts, clubhouse, and a charming neighborhood general store just steps away. This remarkable property offers the perfect blend of elegance, modern amenities, and resort-style living in one of Tracy's premier gated communities. Discover the charm and potential of this delightful Tracy residence in the gated community of Redbridge, with all the amenities you dreamed of, and the closest commute to the Bay Area and beyond.
Property Information
- Property type
- Residential
- Sub-type
- Single Family Residence
- Style
- Colonial
- Year built
- 2000
- Living area
- 3,546 Sq Ft
- Lot size
- 0.34 acres
- Garage spaces
- 3
- MLS® Listing#
- 226124407
Property Features
- Interior
- Double Vanity · Kitchen Island
- Appliances
- Washer · Dryer · Free-Standing Refrigerator · Gas Cooktop · Built-In Gas Oven · Built-In Gas Range · Dishwasher · Disposal · Microwave
- Cooling
- Ceiling Fan(s) · Whole House Fan · Central Air
- Heating
- Central
- Flooring
- Carpet · Simulated Wood · Tile
- Fireplace
- Living Room · Family Room
- Pool
- Private
- Parking
- Detached · Garage Door Opener
- Patio
- Covered · Patio
- Lot features
- Other · Sprinklers In Front · Sprinklers In Rear
- Construction
- Wood Siding
- Foundation
- Slab
- Roof
- Composition
- Sewer
- Public Sewer
- Water source
- Public
Schools
- District
- San Joaquin
Financial Details
- HOA
- $310 / Monthly
- Parcel number
- 240-260-02
Directions
S Lammers Rd to Redbridge Rd, proceed through security gate

Listing Courtesy: Coldwell Banker Valley Central - 2098354545
Presented by: David Ormonde
CA DRE# 01520140. Kris Klair Broker
Data Terms of Use
Terms of Use
1. The following are terms of a legal agreement between you, the person viewing and/or using this Internet site (“User”) and the operator ("Provider") of this Internet site ("Site"), By accessing, browsing and/or using this Site, User acknowledges that User has read, understood, and agrees to be bound by these terms and to comply with all applicable laws and regulations, including but not limited to U.S. export and re-export control laws and regulations. If User does not agree to these terms, User is not authorized to use this Site. The material provided on this Site is protected by law, including, but not limited to, United States Copyright law and international treaties.
2. User must be a prospective purchaser or seller of real estate with a bona fide interest in the purchase or sale of such real estate.
3. All real estate data provided on this Site (including but not limited to descriptions, images, and other information constituting or relating to real estate listings) is strictly for the personal, private, non-commercial use of User and is not made available for redistribution, retransmission, reformatting, modification or copying. User may not sell or use any of the real estate data on this Site for any purpose other than attempting to evaluate houses or properties for sale or purchase by User. User acknowledges that the real estate data on this Site is provided by MetroList Services, Inc., a California corporation (“MetroList”), and User acknowledges the validity of MetroList's copyright as to such data. User expressly acknowledges and agrees that MetroList is a third-party beneficiary of these Terms of Use, and that MetroList will be entitled to enforce these Terms of Use against User.
4. To the fullest extent permitted by law, the data on this Site is provided "as is," without warranty or representation of any kind, either express or implied, as to the nature, quality, characteristics or value of any property or information to which the data pertains. NEITHER PROVIDER NOR METROLIST MAKES ANY WARRANTIES, EXPRESS OR IMPLIED, REGARDING THE DATA DISPLAYED ON THIS SITE, INCLUDING, BUT NOT LIMITED TO, THE IMPLIED WARRANTIES OF MERCHANTABILITY AND FITNESS FOR A PARTICULAR PURPOSE, OR AS TO THE TIMELINESS, ACCURACY AND/OR COMPLETENESS OF THE DATA.
5. NEITHER PROVIDER NOR METROLIST SHALL BE LIABLE FOR ANY INCIDENTAL, SPECIAL, CONSEQUENTIAL, INDIRECT, SPECIAL, PUNITIVE OR EXEMPLARY DAMAGES WHATSOEVER (INCLUDING WITHOUT LIMITATION, DAMAGES FOR LOSS OF BUSINESS INFORMATION, LOSS OF DATA, LOST PROFITS, LOSS OF CUSTOMERS OR OTHER PECUNIARY LOSS), ARISING OUT OF THE USE OR INABILITY TO USE THE DATA DISPLAYED ON THIS SITE, WHETHER THE CLAIM OR CAUSE OF ACTION ARISES IN TORT, CONTRACT, NEGLIGENCE, STRICT LIABILITY OR UNDER ANY OTHER LEGAL THEORY.
6. User agrees that the prevailing party or parties in any action brought to enforce or for breach of these Terms of Use shall be entitled to recover, in addition to any other relief, that party’s or those parties’ reasonable attorney’s fees and court costs incurred in such action from the non-prevailing party or parties.
Commute Calculator
Explore commute times from 3064 Redbridge Road, Tracy, CA 95377.