956 S Lincoln RoadPerinton, NY 14445
Monroe County
Description
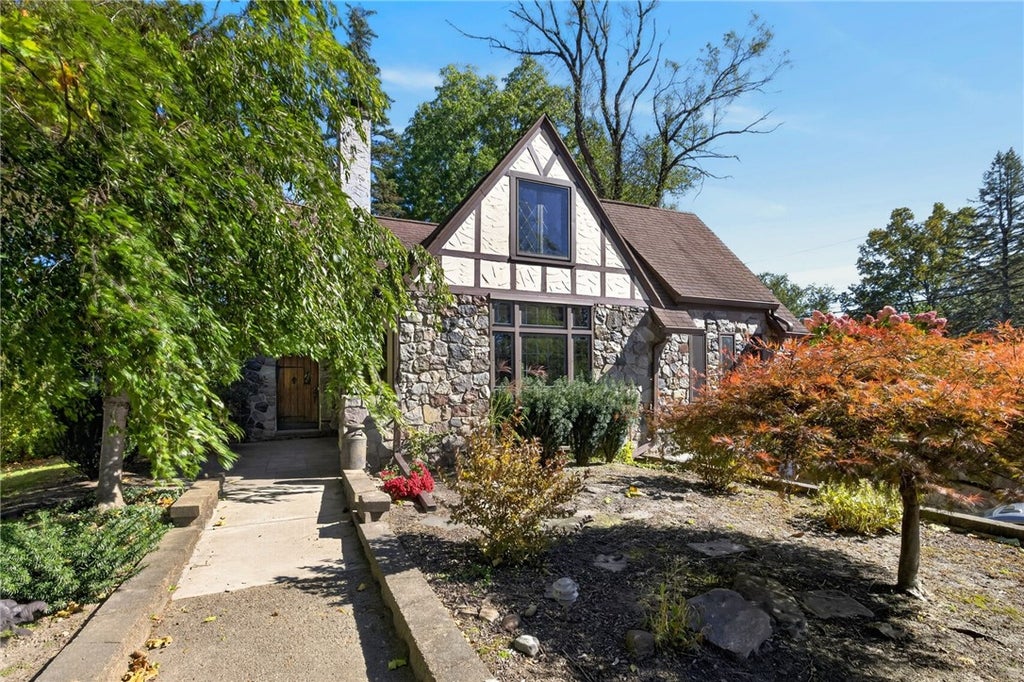
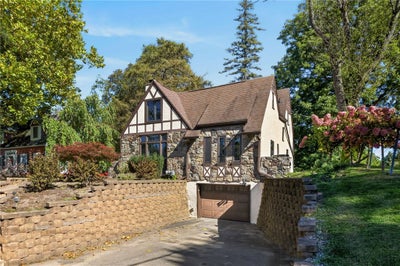
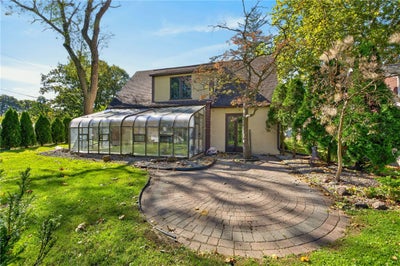
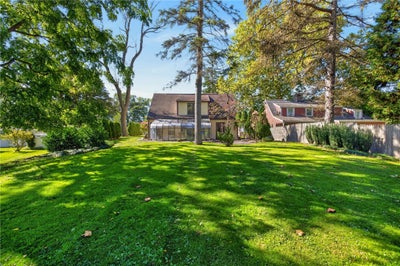
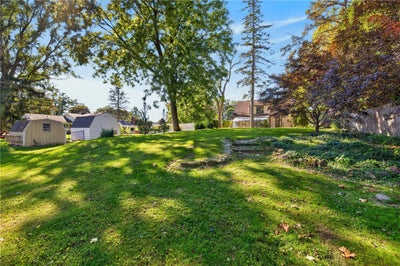
Have you ever approached a home & felt as though you were stepping into a storybook? Welcome to 956 S Lincoln Rd, an enchanting Tudor where timeless architecture, romantic details, & lush gardens create an extraordinary sense of arrival. Set on a large lot, this breathtaking 4-bedroom, 2.5-bath home offers 2,189 square feet of timeless character & charm. From the moment you arrive, a beautifully curated Japanese-inspired landscape guides you toward an elegant rounded-top front door, sitting alongside a draped dragon lady tree & accompanied by smoke bush, a weeping cherry tree, a Japanese maple & an array of carefully placed plantings. The Tudor’s distinctive half-timber & stucco-&-stone exterior, paired with diamond & square-paned windows, creates a truly magical presence. Inside, the romantic architecture continues with glistening hardwood floors, rounded doorways, & an elegant flow. The eat-in kitchen features stainless steel appliances amongst custom cabinets & an abundance of space for gathering with a door to the brand new patio outside (2025). The dining room is massive & allows easy access to a conservatory-style sunroom with terracotta tile that provides the perfect place to enjoy the views of the stunning property. The living room is elegant with tons of natural light & a W.B fireplace decorated with a rustic mantel. The first-floor primary bedroom displays exceptional convenience & flexibility. A beautiful newly remodeled powder-room is conveniently tucked away on the first floor. Theres an additional room with an arched Old World character doorway with built-in book shelves. Both full bathrooms have been recently renovated with quality fixtures. One of these bathrooms features an elegant Corian shower, offering a sophisticated look with easy, low-maintenance care. All 4 of the bedrooms offer tons of character & closet space. Complete with an attached garage & a partially finished basement, this home offers tons of room for storage. This extraordinary Tudor is more than a home—it’s an experience. Romantic, enchanting, & filled with character, this Tudor is truly one-of-a-kind. Furnace/HWT 2025, A/C Approx 5 y/o. Offers are due 10/14 at 12pm!
Property Information
- Property type
- Residential
- Sub-type
- Single Family Residence
- Style
- Colonial, Two Story, Tudor
- Year built
- 1934
- Stories
- 1
- Living area
- 2,189 Sq Ft
- Lot size
- 0.35 acres
- Lot dimensions
- 60X225
- Garage spaces
- 1
- Days on market
- 31
- MLS® Listing#
- R1719906
Property Features
- Interior
- Ceiling Fan(s) · Entrance Foyer · Eat-in Kitchen · Natural Woodwork · Master Downstairs
- Appliances
- Built-In Refrigerator · Dryer · Dishwasher · Exhaust Fan · Gas Oven · Gas Range · Gas Water Heater · Range Hood · Water Heater · Refrigerator
- Cooling
- Ceiling Fan(s) · Central Air
- Heating
- Exhaust Fan · Forced Air · Natural Gas
- Flooring
- Hardwood · Tile · Varies
- Basement
- Full · Partially Finished · Sump Pump
- Parking
- Attached · Underground · Garage · Workshop in Garage · Paved
- Laundry
- In Basement
- Lot features
- Rectangular Lot
- Construction
- Brick · Frame · Stone · Stucco
- Foundation
- Block
- Roof
- Asphalt
- Utilities
- Water Connected
- Sewer
- Septic Tank
- Water source
- Public
Financial Details
- Annual taxes
- $9,031
- Assessed value
- $438,000
- Parcel number
- 264489-152-090-0002-040-000

Listing Courtesy: RE/MAX Plus - 585-279-8020
Presented by: Jamie E. Cobb
IDX information is provided exclusively for consumers' personal, non-commercial use and may not be used for any purpose other than to identify prospective properties consumers may be interested in purchasing. This data is deemed reliable by is not guaranteed accurate by the MLS.
© 2026 CNYIS, Inc., GENRIS and WNYREIS All rights reserved.
 Fair Housing Notice
Last Updated: 2026-10-07T00:00:00.000Z
Commute Calculator
Explore commute times from 956 S Lincoln Road, Perinton, NY 14445.