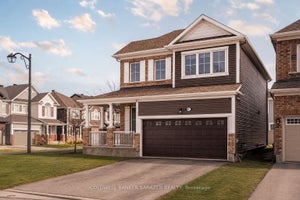
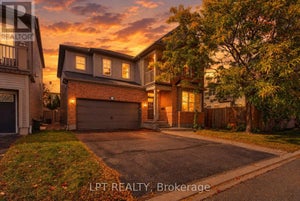
2506 Stone Cove CrescentOttawa, ON K2J 0T3
Description
Fantastic Location!! This Highly Desired Sanfield Model is Approx. 2,536SF + Bsmt. This Home has a Grand Floor Plan w/9Ft Ceilings throughout the Main Level. Open Concept Kitchen to the Spacious Living & Dining Rm. Oversized Kitchen w/Lg Island, Quartz Countertops, Solid Oak Cabinets, Extended Pantry, LED Lighting, Pot Drawers & Tons of Storage Space. Great Size Eat-In Leads to the Backyard w/Deck, Gazebo & Fully Fenced w/PVC. Main Flr Laundry & Powder Bath w/8Ft Drs. Hrdwd Staircases & Tons of Pot Lights Throughout. LG Great Rm w/Soaring Ceilings(Approx. 13Ft) w/Feature Stone FP. Patio Drs Lead to your Front Balcony. Convenient Built-Ins Throughout. 2nd Level Features Hardwd in Hallway & Loft & 3 Spacious Bedrms w/Updated Flring. Primary Bedrm has 2 WIC & 4 PC Bath w/Lg Tub & Glass shower Door. Bsmt is Unfinished Awaiting your Personal Touch! Minutes Walk to Parks, Walking Trails, Bike Paths & Schools. (id:31684)
Property Information
- Property type
- Residential
- Sub-type
- Single Family Residence
- Structure type
- House
- Lot dimensions
- 43 x 82 FT ; 0
- Parking spaces
- 6
- Ownership
- Freehold
- Listing #
- X14118908
Property Features
- Appliances
- Cooktop · Washer · Refrigerator · Dishwasher · Dryer · Range Hood
- Cooling
- Central Air
- Heating
- Forced Air · Natural Gas
- Basement
- Unfinished · Full
- Parking
- Garage Door Opener · Garage · Attached · Inside Entrance
- Fencing
- Fenced
- Construction
- Brick
- Water source
- Public
Rooms
Second level
- Bathroom
- Bedroom
- Loft
Main level
- Bathroom
- Dining Room
- Family Room
- Kitchen
- Laundry
- Living Room
Financial Details
- Annual taxes
- $5,497
Directions
CAMBRIAN TO RIVER MIST, TO RIVER ROCK, TO STONE COVE.

Listing Courtesy: UNI REALTY GROUP INC
Data Terms of Use
This website is operated by EXIT Excel Realty, Brokerage, a brokerage who is a member of The Canadian Real Estate Association (CREA). The content on this website is owned or controlled by CREA. By accessing this website, the user agrees to be bound by these terms of use as amended from time to time, and agrees that these terms of use constitute a binding contract between the user, EXIT Excel Realty, Brokerage, and CREA.
Copyright
The content on this website is protected by copyright and other laws, and is intended solely for the private, non-commercial use by individuals. Any other reproduction, distribution or use of the content, in whole or in part, is specifically prohibited. Prohibited uses include commercial use, “screen scraping”, “database scraping”, and any other activity intended to collect, store, reorganize or manipulate the content of this website.
Trademarks
REALTOR®, REALTORS®, and the REALTOR® logo are certification marks that are owned by REALTOR® Canada Inc. and licensed exclusively to The Canadian Real Estate Association (CREA). These certification marks identify real estate professionals who are members of CREA and who must abide by CREA’s By-Laws, Rules, and the REALTOR® Code. The MLS® trademark and the MLS® logo are owned by CREA and identify the professional real estate services provided by members of CREA.
Liability and Warranty Disclaimer
The information contained on this website is based in whole or in part on information that is provided by members of CREA, who are responsible for its accuracy. CREA reproduces and distributes this information as a service for its members, and assumes no responsibility for its completeness or accuracy.
Amendments
EXIT Excel Realty, Brokerage may at any time amend these Terms of Use by updating this posting. All users of this site are bound by these amendments should they wish to continue accessing the website, and should therefore periodically visit this page to review any and all such amendments.
Commute Calculator
Explore commute times from 2506 STONE COVE CRESCENT, Ottawa, ON K2J 0T3.