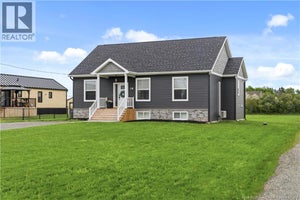
43 Saint-André RoadCap-Pelé, NB E4N 1Z4
Description
UNIQUE PROPERTY WITH LOTS OF UPGRADES IN DOWNTOWN CAP PELE! Located on a large lot with potential to subdivide, create a building lot or development opportunity, this well maintained TWO STOREY HOME WITH DOUBLE DETACHED GARAGE is in the heart of Cap Pele. The main level features bright sunroom that flows into the spacious foyer, formal living room with French doors lead you to the back den, and half bathroom with laundry. The renovated kitchen offers custom cabinetry by local kitchen manufacturer FILO PLUS highlighted by quartz countertops leading into the well appointed dining room. Front office completes this level. The upper level includes SIX BEDROOMS with sinks and FULL BATH and HALF BATH.The lower level is partially finished with family room, storage room and mechanical room. Extras include: blue board construction, premium CANAXEL siding and stone exterior, a new roof completed this summer, new breaker panel and MUCH MORE. Property offers ample space for large or extended families. Close to amenities and all downtown conveniences. Book your showing today! (id:31684)
Property Information
- Property type
- Residential
- Sub-type
- Single Family Residence
- Structure type
- House
- Stories
- 2
- Living area
- 3,401 Sq Ft
- Lot dimensions
- 3611
- Ownership
- Freehold
- Listing #
- NB146323
Property Features
- Exterior
- Balcony
- Heating
- Oil · Electric · Radiant
- Flooring
- Hardwood
- Basement
- Partially Finished · Full
- Parking
- Garage · Detached
- Construction
- Stone · Wood Siding
- Sewer
- Public Sewer
- Water source
- Public
Rooms
Basement
- Other6'5'' x 14'3''
- Storage6'4'' x 10'6''
- Storage8'4'' x 10'6''
- Utility Room10'1'' x 11'5''
- Utility Room9'4'' x 14'8''
Main level
- Sunroom11'5'' x 11'5''
- 2pc Bathroom7'10'' x 7'0''
- Foyer7'9'' x 13'0''
- Dining Room10'9'' x 14'0''
- Family Room10'9'' x 15'8''
- Kitchen10'9'' x 11'9''
- Living Room10'9'' x 24'2''
- Office9'8'' x 10'9''
Second level
- 3pc Bathroom7'0'' x 7'9''
- 2pc Bathroom3'5'' x 8'8''
- Bedroom10'9'' x 11'0''
- Bedroom10'9'' x 14'2''
- Bedroom10'8'' x 11'0''
Financial Details
- Annual taxes
- $6,039
- Parcel number
- 01050426
Directions
From ch Bas-Cap-Pelé/NB-950 E, turn right onto Acadie Rd and then right on ch Saint-André.

Listing Courtesy: EXIT Realty Associates
Data Terms of Use
This website is operated by EXIT Realty, a brokerage who is a member of The Canadian Real Estate Association (CREA). The content on this website is owned or controlled by CREA. By accessing this website, the user agrees to be bound by these terms of use as amended from time to time, and agrees that these terms of use constitute a binding contract between the user, EXIT Realty, and CREA.
Copyright
The content on this website is protected by copyright and other laws, and is intended solely for the private, non-commercial use by individuals. Any other reproduction, distribution or use of the content, in whole or in part, is specifically prohibited. Prohibited uses include commercial use, “screen scraping”, “database scraping”, and any other activity intended to collect, store, reorganize or manipulate the content of this website.
Trademarks
REALTOR®, REALTORS®, and the REALTOR® logo are certification marks that are owned by REALTOR® Canada Inc. and licensed exclusively to The Canadian Real Estate Association (CREA). These certification marks identify real estate professionals who are members of CREA and who must abide by CREA’s By-Laws, Rules, and the REALTOR® Code. The MLS® trademark and the MLS® logo are owned by CREA and identify the professional real estate services provided by members of CREA.
Liability and Warranty Disclaimer
The information contained on this website is based in whole or in part on information that is provided by members of CREA, who are responsible for its accuracy. CREA reproduces and distributes this information as a service for its members, and assumes no responsibility for its completeness or accuracy.
Amendments
EXIT Realty may at any time amend these Terms of Use by updating this posting. All users of this site are bound by these amendments should they wish to continue accessing the website, and should therefore periodically visit this page to review any and all such amendments.