9238 E Mansfield AvenueDenver, CO 80237
Cherry Creek Townhouses · Denver County
Description
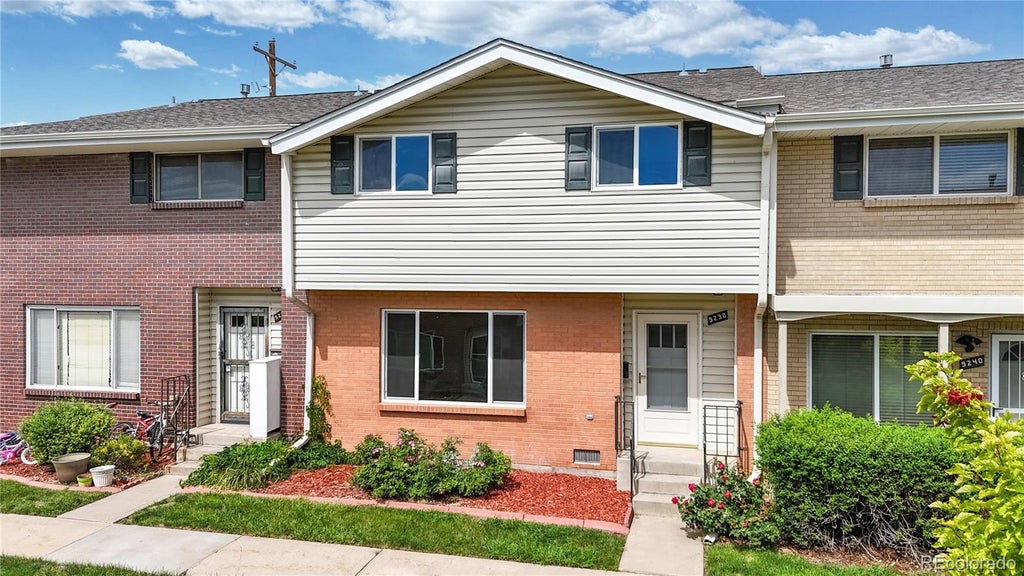
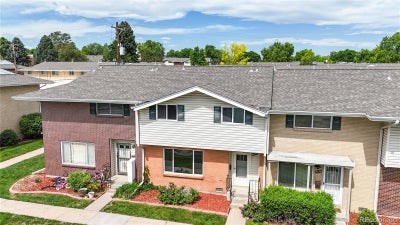
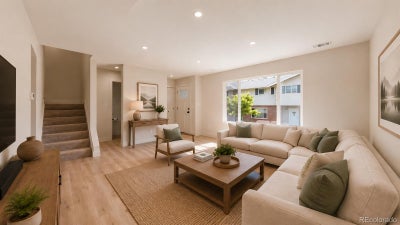
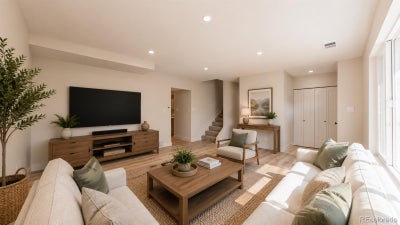
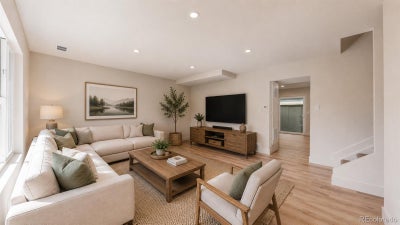
Welcome to this beautifully remodeled townhome offering the perfect blend of style, comfort, & convenience in a central Denver location. Completely move-in ready & turnkey, this home has been thoughtfully updated from top to bottom with new luxury vinyl plank flooring, fresh interior paint, updated baseboards, modern fixtures, new AC/furnace, & designer finishes throughout. The bright, open-concept main level is designed for both everyday living & entertaining. The stunning kitchen features white shaker cabinetry, quartz countertops, stainless steel appliances, a smart refrigerator, spacious center island with seating, & abundant storage. The kitchen flows seamlessly into the dining area, where sliding glass doors provide direct access to the private covered patio—creating the perfect setting for indoor-outdoor living, morning coffee, or evening gatherings. A built-in desk area adds flexibility for working from home, managing household tasks, or studying. The spacious living room is filled with natural light & offers a comfortable place to relax, gather, & entertain. Upstairs, the primary suite serves as a private retreat with an updated ensuite bath, dedicated getting-ready vanity area, & generous closet space. Two additional bedrooms share a beautifully updated full hall bath, providing flexibility for guests, family, or a home office. Enjoy the ease of low-maintenance living while taking advantage of the community amenities, including a pool, clubhouse, community gardens, mature landscaping, & expansive green spaces. Conveniently located near DTC, Cherry Creek Reservoir, shopping, dining, parks, trails, & major commuter routes, this fully renovated home offers exceptional value in one of Denver's most convenient locations. This home qualifies for the community reinvestment act providing 1.75% of the loan amount as a credit towards buyer’s closing costs, pre-paids and discount points(buydown). Contact listing agent for more details.
Property Information
- Property type
- Residential
- Sub-type
- Townhouse
- Structure type
- Townhouse
- Year built
- 1965
- Living area
- 1,584 Sq Ft
- Parking spaces
- 2
- Ownership
- Individual
- Zoning
- S-TH-2.5
- Days on market
- 154
- MLS® Listing#
- 4036088
Property Features
- Interior
- Kitchen Island · Open Floorplan · Pantry · Walk-In Closet(s)
- Appliances
- Cooktop · Dishwasher · Disposal · Microwave · Oven · Refrigerator
- Cooling
- Central Air
- Heating
- Forced Air
- Flooring
- Carpet · Laminate · Tile
- Laundry
- In Unit
- Patio
- Covered · Patio
- Fencing
- Fenced · Full
- Construction
- Brick · Concrete · Frame · Wood Siding
- Roof
- Composition
- Security
- Smoke Detector(s)
- Utilities
- Natural Gas Available · Electricity Connected · Natural Gas Connected
- Sewer
- Public Sewer
- Water source
- Public
Rooms
Main
- Bathroom Half
- Dining Room
- Kitchen
- Living Room
Upper
- Bathroom Three Quarter
- Bathroom Full
- Bedroom
Schools
- Elementary
- Samuels
- Middle
- Hamilton
- High
- Thomas Jefferson
Financial Details
- HOA
- $475 / MonthlyAssociation: Cherry Creek Townhomes 2
- Annual taxes
- $1,884Tax year 2025
- Parcel number
- 7033-00-233

Listing Courtesy: RE/MAX Northwest Inc - psubry@coloradohomesales.com,303-898-7783
This publication is designed to provide information with regard to the subject matter covered. It is displayed with the understanding that the publisher and authors are not engaged in rendering real estate, legal, accounting, tax, or other professional services and that the publisher and authors are not offering such advice in this publication. If real estate, legal, or other expert assistance is required, the services of a competent, professional person should be sought. The information contained in this publication is subject to change without notice. METROLIST, INC., DBA RECOLORADO MAKES NO WARRANTY OF ANY KIND WITH REGARD TO THIS MATERIAL, INCLUDING, BUT NOT LIMITED TO, THE IMPLIED WARRANTIES OF MERCHANTABILITY AND FITNESS FOR A PARTICULAR PURPOSE. METROLIST, INC., DBA RECOLORADO SHALL NOT BE LIABLE FOR ERRORS CONTAINED HEREIN OR FOR ANY DAMAGES IN CONNECTION WITH THE FURNISHING, PERFORMANCE, OR USE OF THIS MATERIAL.
PUBLISHER'S NOTICE: All real estate advertised herein is subject to the Federal Fair Housing Act and the Colorado Fair Housing Act, which Acts make it illegal to make or publish any advertisement that indicates any preference, limitation, or discrimination based on race, color, religion, sex, handicap, familial status, or national origin.
METROLIST, INC., DBA RECOLORADO will not knowingly accept any advertising for real estate that is in violation of the law. All persons are hereby informed that all dwellings advertised are available on an equal opportunity basis.
Licensed in the state of Colorado
Data Terms of Use
The information contained in this publication is subject to change without notice. METROLIST, INC. MAKES NO WARRANTY OF ANY KIND WITH REGARD TO THIS MATERIAL, INCLUDING, BUT NOT LIMITED TO, THE IMPLIED WARRANTIES OF MERCHANTABILITY AND FITNESS FOR A PARTICULAR PURPOSE. METROLIST, INC. SHALL NOT BE LIABLE FOR ERRORS CONTAINED HEREIN OR FOR ANY DAMAGES IN CONNECTION WITH THE FURNISHING, PERFORMANCE, OR USE OF THIS MATERIAL.
 PUBLISHER'S NOTICE: All real estate advertised herein is subject to the Federal Fair Housing Act and the Colorado Fair Housing Act, which Acts make it illegal to make or publish any advertisement that indicates any preference, limitation, or discrimination based on race, color, religion, sex, handicap, familial status, or national origin.
METROLIST, INC. will not knowingly accept any advertising for real estate that is in violation of the law. All persons are hereby informed that all dwellings advertised are available on an equal opportunity basis.
©2017 METROLIST, INC. All Rights Reserved 7100 E. Belleview Ave. #110 Greenwood Village, CO 80111 USA
ALL RIGHTS RESERVED WORLDWIDE. No part of this publication may be reproduced, adapted, translated, stored in a retrieval system or transmitted in any form or by any means, electronic, mechanical, photocopying, recording, or otherwise, without the prior written permission of the publisher. The information contained herein including but not limited to all text, photographs, digital images, virtual tours, may be seeded and monitored for protection and tracking.
Commute Calculator
Explore commute times from 9238 E Mansfield Avenue, Denver, CO 80237.