MLS® Listing#26-740 · Single Family Residence · Listed Jun 23, 2026
24 Road 2578, Aztec, NM 87410
San Juan County
Showing 5 of 100 photos
3Beds
2Baths
1,787Sq Ft
4.97Acre lot
4Garage
Description
Country Living at Its Best!
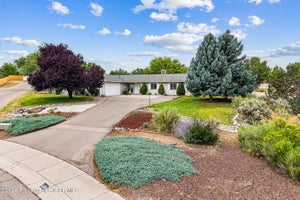
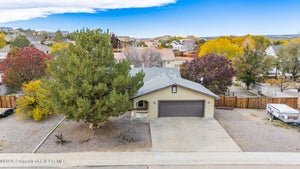
Welcome home to this beautiful 3-bedroom, 2-bathroom property nestled on 4.97 acres of peaceful countryside. Thoughtfully designed with a perfectly laid-out floor plan, this home offers comfortable living and plenty of space both inside and out.
Recent updates include fresh exterior paint and new decking, enhancing the home's curb appeal and outdoor enjoyment. The inviting living room features a cozy pellet stove, creating the perfect gathering space year-round.
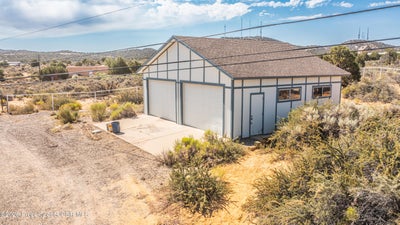
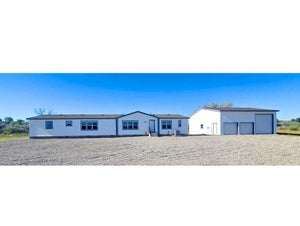
Car enthusiasts, hobbyists, and those needing extra storage will appreciate the attached 2-car garage as well as the separate 2-car detached garage/shop complete with electricity. The property also includes a 3-bay barn, wood shed, and fenced dog run, making it ideal for animals, projects, and country living.
Enjoy the privacy, tranquility, and wide-open spaces this exceptional property offers while still having the conveniences of a well-maintained home. Don't miss this opportunity to experience quiet country living at its finest!
Full description online — scan the code for the complete listing.
Property information
Property type
Residential
Sub-type
Single Family Residence
Living area
1,787 Sq Ft
Lot size
4.97 acres
Garage spaces
4
HOA fee
None
Price / Sq Ft
$221
Days on market
141
Features
Interior
Chandelier
Appliances
Dryer · Washer · Refrigerator · Dishwasher
Heating
Baseboard · Hot Water · Wood Stove
Parking
RV Access/Parking · Attached · Garage
Patio
Deck
Fencing
Chain Link
Lot
Sprinklers In Front
Roof
Shingle
Construction
Wood Siding
Basement
Crawl Space
24 Road 2578Aztec, NM 87410
None · San Juan County
$395,000List price
3Beds
2Baths
1,787Sq Ft
4.97Acre lot
4Garage
4 months agoOn market
Description
Country Living at Its Best!
Welcome home to this beautiful 3-bedroom, 2-bathroom property nestled on 4.97 acres of peaceful countryside. Thoughtfully designed with a perfectly laid-out floor plan, this home offers comfortable living and plenty of space both inside and out.
Recent updates include fresh exterior paint and new decking, enhancing the home's curb appeal and outdoor enjoyment. The inviting living room features a cozy pellet stove, creating the perfect gathering space year-round.
Car enthusiasts, hobbyists, and those needing extra storage will appreciate the attached 2-car garage as well as the separate 2-car detached garage/shop complete with electricity. The property also includes a 3-bay barn, wood shed, and fenced dog run, making it ideal for animals, projects, and country living.
Enjoy the privacy, tranquility, and wide-open spaces this exceptional property offers while still having the conveniences of a well-maintained home. Don't miss this opportunity to experience quiet country living at its finest!
Property Information
Property type
Residential
Sub-type
Single Family Residence
Structure type
House
Living area
1,787 Sq Ft
Lot size
4.97 acres
Garage spaces
4
Days on market
141
MLS® Listing#
26-740
Property Features
Interior
Chandelier
Appliances
Dryer · Washer · Refrigerator · Dishwasher · Electric Range
Heating
Baseboard · Hot Water · Wood Stove
Basement
Crawl Space
Parking
RV Access/Parking · Attached · Garage
Patio
Deck
Fencing
Chain Link
Lot features
Sprinklers In Front
Construction
Wood Siding
Roof
Shingle
Windows
Window Coverings
Other structures
Workshop · Storage
Utilities
Propane · Electricity Available
Sewer
Septic Tank
Rooms
Main
Bedroom 210.0x11.0
Bedroom 210x11
Bedroom 316.0x11.0
Bedroom 316x11
Den17.0x12.0
Den17x12
Dining Room11.0x7.0
Dining Room11x7
Kitchen9.0x8.0
Kitchen9x8
Living Room17.0x16.0
Living Room17x16
Master Bedroom20.0x13.0
Master Bedroom20x13
Financial Details
HOA
None
Listing Courtesy: American Dream Realty - 5055336064
SOURCE: The data relating to real estate for sale on this web site comes in part from the Internet Data Exchange (IDX) program of Colorado Real Estate Network (CREN). All data deemed reliable but not guaranteed and should be independently verified. The information contained in this publication is subject to change without notice. TERMS OF USE: This publication is designed to provide information with regard to the subject matter covered. This listing information is provided exclusively for consumers’ personal, non-commercial use and may not be used for any purpose other than to identify prospective properties consumers may be interested in purchasing. It is displayed with the understanding that the publisher and authors are not engaged in rendering real estate, legal, accounting, tax, or other professional services and that the publisher and authors are not offering such advice in this publication. If real estate, legal, or other expert assistance is required, the services of a competent, professional person should be sought.
WARRANTY: COLORADO REAL ESTATE NETWORK (CREN) MAKES NO WARRANTY OF ANY KIND WITH REGARD TO THIS MATERIAL, INCLUDING, BUT NOT LIMITED TO, THE IMPLIED WARRANTIES OF MERCHANTABILITY AND FITNESS FOR A PARTICULAR PURPOSE. COLORADO REAL ESTATE NETWORK SHALL NOT BE LIABLE FOR ERRORS CONTAINED HEREIN OR FOR ANY DAMAGES IN CONNECTION WITH THE FURNISHING, PERFORMANCE, OR USE OF THIS MATERIAL.
PUBLISHER’S NOTICE: All real estate advertised herein is subject to the Federal Fair Housing Act of 1968 and the Colorado Fair Housing Act, which Acts make it illegal to make or publish any advertisement that indicates any preference, limitation, or discrimination based on race, color, religion, sex, handicap, familial status, or national origin.
FAIR HOUSING DISCLAIMER
PUBLISHERS NOTICE: All information is deemed reliable but is not guaranteed and should be independently verified. All real estate advertised herein is subject to the US Federal Fair Housing Act of 1968 and the Colorado Fair Housing Act, which makes it illegal to make or publish any advertisement that indicates any preference, limitation, or discrimination based on race, color, religion, sex, handicap, familial status, or national origin. Please check with your local government agency for more information.