19805 Olde Sturbridge RoadCorcoran, MN 55340
Hennepin County
Description
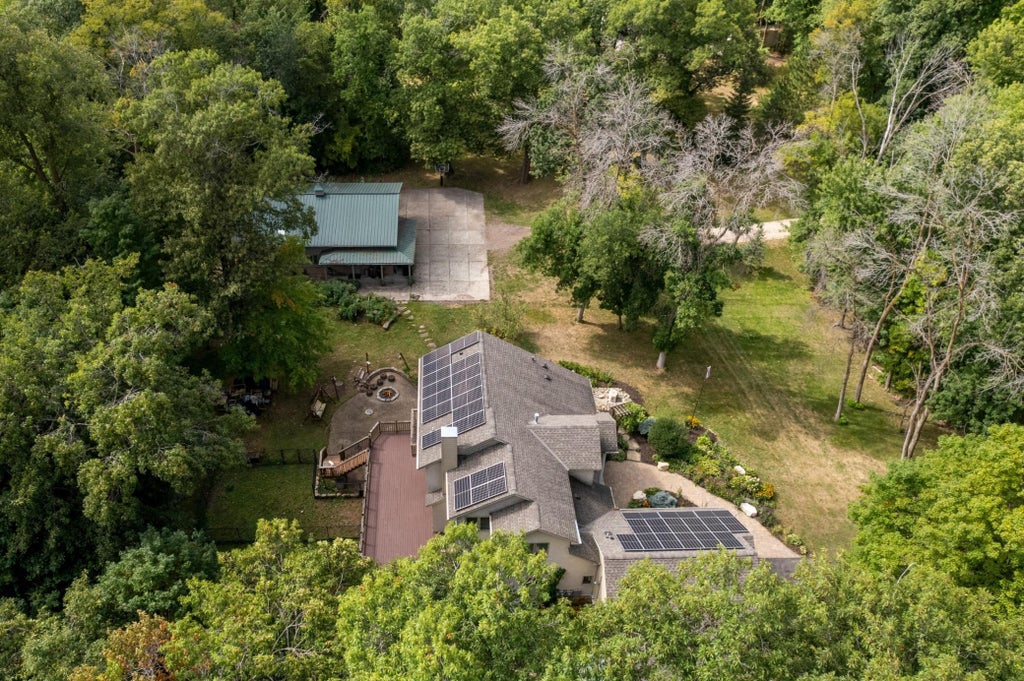
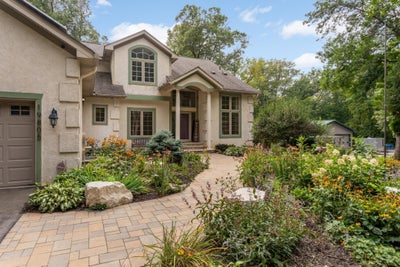
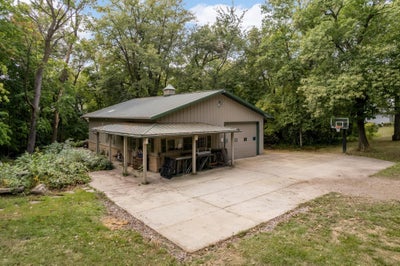
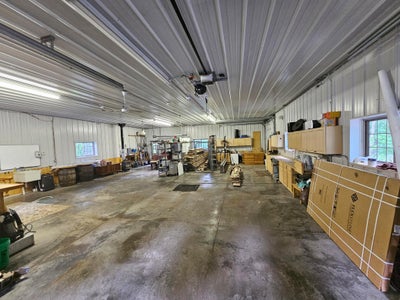
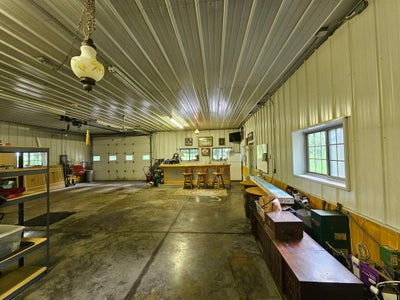
Set on just over 4 private acres, this spacious 5-bedroom, 5-bath Corcoran home offers approximately 4,000 finished square feet, open land and wetlands beyond, and no backyard neighbors. Inside, fresh paint, new carpeting, refinished hardwood floors, and 10-foot ceilings complement an inviting layout with a private office, two convenient main-floor half baths, main-floor laundry, and an eat-in kitchen with custom oak cabinetry and newer appliances. A dramatic front living room features floor-to-ceiling windows and a 13-foot ceiling, while the south-facing family room offers a gas fireplace with built-ins and access to the deck. Upstairs are four bedrooms, including a spacious primary suite with vaulted ceiling, walk-in closet, private deck, and en-suite bath with separate shower and jetted soaking tub. The finished walkout lower level features in-floor radiant heat, a stone-surround fireplace, wet bar, fifth bedroom, 3/4 bath, bonus room, and additional entertaining space. Outside, enjoy mature landscaping, apple trees, walking trails, a garden water feature, paver patio with stone firepit, and multiple outdoor gathering spaces. An oversized 800+ sq. ft. heated and insulated 3-car garage is complemented by a 46x36 heated and insulated Morton outbuilding with oversized doors, in-floor heat, separate electrical service, and additional concrete parking. Paid-off solar panels add another valuable feature to this private acreage property.
Property Information
- Property type
- Residential
- Sub-type
- Single Family Residence
- Style
- (SF) Single Family
- Year built
- 1993
- Stories
- 2
- Living area
- 3,818 Sq Ft
- Lot size
- 4.07 acres
- Lot dimensions
- 669 x 265
- Garage spaces
- 3
- Zoning
- Residential-Single Family
- Days on market
- 57
- MLS® Listing#
- 7147599
Property Features
- Interior
- Ceiling Fan(s) · Natural Woodwork · Vaulted Ceiling(s) · Wet Bar · Chandelier · Kitchen Island · Walk-In Closet(s)
- Appliances
- Cooktop · Dishwasher · Dryer · Freezer · Microwave · Refrigerator · Washer · Water Purifier
- Cooling
- Central Air
- Heating
- Forced Air · Natural Gas · Radiant Floor
- Flooring
- Hardwood · Tile
- Fireplace
- Family Room · Living Room · Gas
- Basement
- Storage Space · Sump Pump · Block · Concrete
- Parking
- Garage Door Opener · Heated Garage · Garage
- Laundry
- Gas Dryer Hookup · In Unit · Laundry Closet · Laundry Room · Main Level · Washer Hookup
- Patio
- Deck · Patio · Porch
- Fencing
- Chain Link · Partial
- Lot features
- Wetlands
- Construction
- Block · Aluminum Siding · Stucco
- Roof
- Metal · Asphalt · Shingle
- Other structures
- Workshop · Garage(s) · Second Garage
- Sewer
- Septic Tank
- Water source
- Private · Well
Rooms
Main
- Informal Dining Room10 x 6
- Garage35 x 27
- Other46 x 36
- Mud Room11.5 x 7
- Dining Room11 x 11
- Family Room21.5 x 14.5
- Kitchen17.5 x 14.5
- Laundry7 x 5.5
- Living Room11.5 x 11
- Office13 x 11
Upper
- Fourth (4th) Bedroom12 x 10.5
- Third (3rd) Bedroom12 x 11
- First (1st) Bedroom16.5 x 12
- Primary Bath13 x 11
- Second (2nd) Bedroom16 x 11
Lower
- Storage Room15 x 10.5
- Bar/Wet Bar Room8 x 7
- Fifth (5th) Bedroom20 x 9.5
- Recreation Room31 x 14.5
- Bonus Room10 x 8.5
- Bonus Room9 x 6
Financial Details
- HOA
- None
- Annual taxes
- $9,151Tax year 2026
- Parcel number
- 3611923220030
Directions
HWY 55 W TO CTY RD 116-2.5 MI TO OLD STURBRIDGE
Listing Courtesy: ERA Prospera Real Estate - 6124990555
Presented by: Keith Allen Taylor
Commute Calculator
Explore commute times from 19805 Olde Sturbridge Road, Corcoran, MN 55340.