4 JuniperBurlington, MA 01803
Middlesex County
Description
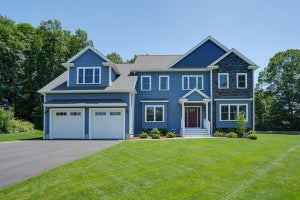
Impressive new construction on a desirable corner lot offering 5 bedrooms, 4.5 baths and a thoughtfully designed floor plan with exceptional space and flexibility. Quality craftsmanship is evident throughout with gorgeous oak hardwood floors, custom millwork, dining room wainscoting and beautiful finishes. The spacious open-concept kitchen features quartz countertops, abundant cabinetry, a butler's pantry and upgraded Thermador appliances, and flows seamlessly into the vaulted family room with a custom fireplace wall, creating the perfect space for everyday living and entertaining. A first-floor wet bar with cabinetry, sink and beverage refrigerator adds to the home's entertaining space. Generously sized bedrooms offer plenty of closet space, including a beautiful primary suite with a custom closet complete with built-in drawers and hanging storage, along with an upgraded bath featuring a multi-head shower. A first-floor bedroom with full bath and tiled shower is ideal for guests, an au pair, extended family or multigenerational living. The expansive finished walkout lower level with 8' ceilings, full bath and second wet bar offers incredible flexibility for a family room, home gym, office, guest space or additional entertaining area. Outdoor living is equally impressive, with upgraded landscaping creating a beautiful backyard oasis complemented by paver walkways, a paver patio and a Trex composite deck off the family room, offering an inviting setting for relaxing and entertaining. Adding even more potential, the unfinished walk-up attic, approximately 37' x 24', features subflooring already in place and offers an exceptional opportunity for future expansion and finishing. With a covered front porch, EV wiring, full irrigation and energy-efficient features including spray foam insulation, three-zone heating and cooling and an ERV fresh-air system, this thoughtfully designed new construction is ready to welcome you home.
Property Information
- Property type
- Residential
- Sub-type
- Single Family Residence
- Style
- Colonial
- Year built
- 2026
- Living area
- 4,847 Sq Ft
- Lot size
- 0.46 acres
- Garage spaces
- 2
- Parking spaces
- 6
- Zoning
- RO
- Days on market
- 2
- MLS® Listing#
- 73585022
Property Features
- Interior
- Entrance Foyer · Recessed Lighting · Wet Bar · Walk-In Closet(s) · Ceiling Fan(s)
- Exterior
- Rain Gutters
- Appliances
- Electric Water Heater · Water Heater · Range · Oven · Dishwasher · Microwave · Refrigerator · Range Hood
- Cooling
- Central Air · Zoned
- Heating
- Forced Air · Propane · Zoned
- Flooring
- Tile · Hardwood
- Fireplace
- Living Room
- Basement
- Full · Finished · Walk-Out Access
- Parking
- Paved · Off Street · Attached · Garage
- Laundry
- Electric Dryer Hookup · Washer Hookup · Sink
- Patio
- Porch · Patio · Deck
- Fencing
- Stone
- Lot features
- Corner Lot · Landscaped
- Construction
- Frame
- Foundation
- Concrete Perimeter
- Roof
- Shingle · Asphalt
- Windows
- Insulated Windows
- Community
- Park
- Sewer
- Public Sewer
- Water source
- Public
Rooms
First
- Bathroom 110x5
- Bedroom 514x12
- Dining Room19x12
- Family Room59x28
- Kitchen32x14
Second
- Bathroom 215x11
- Bathroom 310x9
- Bedroom 220x12
- Bedroom 317x12
- Bedroom 415x12
- Master Bedroom21x16
- Living Room18x21
Schools
- Elementary
- Francis Wyman
- Middle
- Msms
- High
- Bhs
Financial Details
- HOA
- None
Directions
Cambridge Street to Francis Wyman Road to Juniper Street - GPS
Open Houses
- 12:00–2:00 PMAdd to calendar
- 11:00 AM–1:00 PMAdd to calendar
Listing Courtesy: Austin Realty Group - 7812725001
Presented by: David Metzdorf
Commute Calculator
Explore commute times from 4 Juniper, Burlington, MA 01803.