

6945 Ward RoadSterling, MI 48659
Arenac County
Description
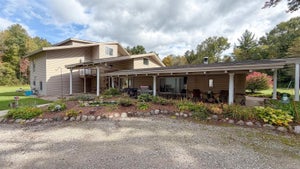
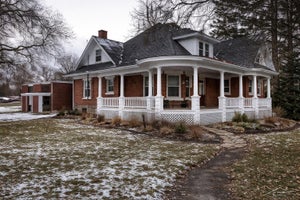
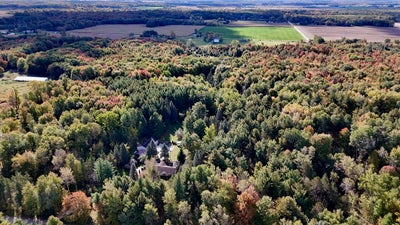
Arenac County 40± Acre Country Home & Hunting Land Located in Arenac County, this 40± acre property combines a spacious country home with heavily wooded acreage, established hunting features, a separate guest cabin and several useful outbuildings. The layout provides room to live, hunt, recreate and maintain equipment on one property. A paved driveway leads into the property and to the 2,129± square-foot ranch-style home. The residence includes three bedrooms and two and a half bathrooms, with a functional single-level layout and generous living space. An open-concept kitchen and dining area creates a central gathering space within the home and connects naturally to the living room. The living room is highlighted by a floor-to-ceiling stone fireplace that serves as a focal point while adding to the country character of the home. Beyond the residence, the acreage is a significant part of what this property offers. The 40± acres are heavily wooded with a mixture of hardwoods and pine, creating diversity throughout the property. Areas of thicker cover are mixed among the timber, providing transition and staging areas for wildlife. Deer sign has been observed throughout the property, and the existing habitat provides a solid starting point for someone looking to continue developing the acreage for hunting and wildlife management. An established food plot area gives the property a dedicated hunting location, while a partial trail system provides access through portions of the acreage and leads toward the plot. The existing setup can be used as it currently sits or expanded over time depending on the goals of the next owner. With the home and primary improvements concentrated together, much of the remaining acreage stays wooded and available for hunting, walking, habitat work and other recreational use. The property also includes a substantial multi-stall garage that adds considerable utility beyond typical residential storage. The garage features a built-in vehicle lift along with dedicated office space, providing room for vehicles, equipment, tools and projects. Multiple additional storage sheds are located on the property, creating more space for outdoor equipment and property maintenance needs. A separate cabin provides another useful feature away from the main residence. The cabin includes a kitchenette, full bathroom, living area and bunk space, allowing guests to have their own accommodations while visiting the property. For hunting weekends or larger gatherings, the combination of the main home and separate cabin provides flexibility without requiring all living and sleeping space to be contained within the primary residence. Taken together, the improvements and acreage create a property that can function as more than simply a home on a large parcel. The residence provides the primary living space, while the garage, sheds and guest cabin support the day-to-day use of the land. Beyond the improvements, the wooded acreage adds privacy, hunting opportunities and room to spend time outdoors without leaving the property. The mix of hardwoods, pine, thicker cover, existing deer sign, food plot and trail system gives a future owner an established framework for recreational and hunting use. At the same time, the paved driveway, ranch-style home and extensive garage and storage space make the property practical for full-time country living. Call us today to schedule your own private tour.
Property Information
- Property type
- Residential
- Sub-type
- Single Family Residence
- Style
- Ranch / Traditional
- Year built
- 1996
- Living area
- 2,129 Sq Ft
- Lot size
- 40.00 acres
- Lot dimensions
- Regular
- Garage spaces
- 2
- Days on market
- 1
- MLS® Listing#
- 26053375
Property Features
- Interior
- Vaulted Ceiling(s) · Master Downstairs · Kitchen Island
- Appliances
- Dishwasher · Disposal · Dryer · Microwave · Oven · Range · Refrigerator · Washer · Water Softener Owned
- Cooling
- Central Air
- Heating
- Forced Air · Propane
- Fireplace
- Living Room
- Parking
- Detached · Carport · Concrete
- Laundry
- Laundry Room · Main Level
- Lot features
- Wooded
- Construction
- Vinyl Siding
- Foundation
- Slab
- Roof
- Shingle
- Other structures
- Barn(s) · Shed(s) · Guest House · Workshop
- Sewer
- Septic Tank
- Water source
- Private · Well
Schools
- District
- Standish-Sterling
Financial Details
- Annual taxes
- $2,923Tax year 2026
- Assessed value
- $108,639
- Parcel number
- 001-0-023-200-015-00

Listing Courtesy: Whitetail Properties Real Estate, LLC - 2174070814
Presented by: Chuck Keefer
Commute Calculator
Explore commute times from 6945 Ward Road, Sterling, MI 48659.