609 E Main StreetHamilton, TX 76531
Steen · Hamilton County
Description
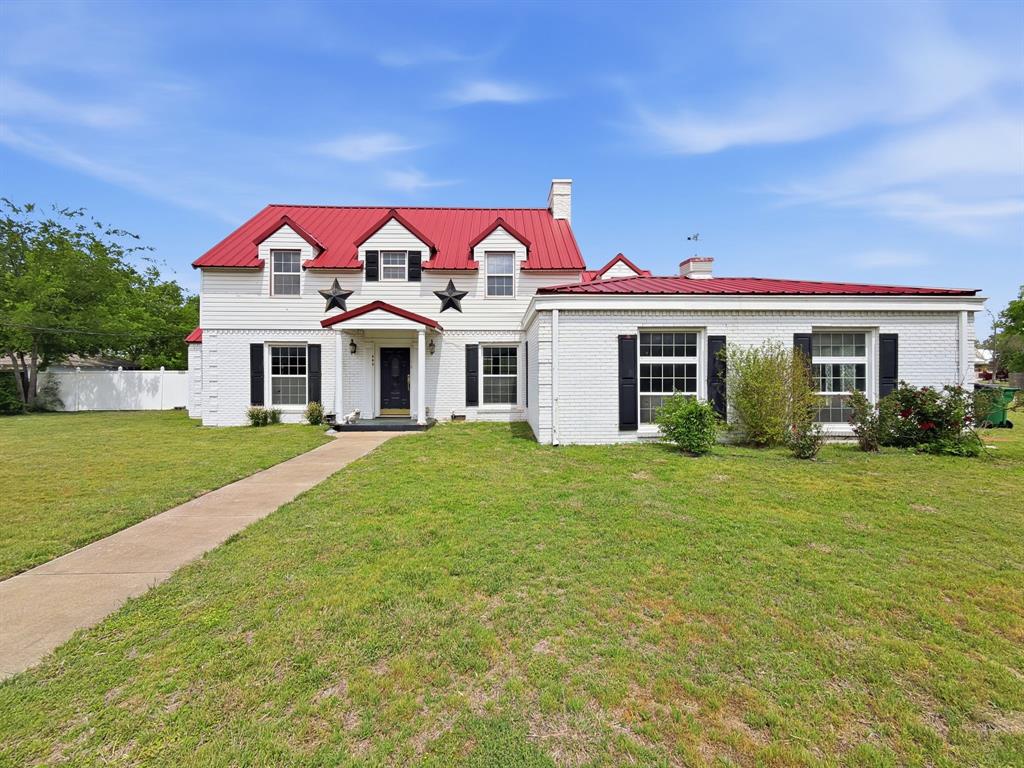
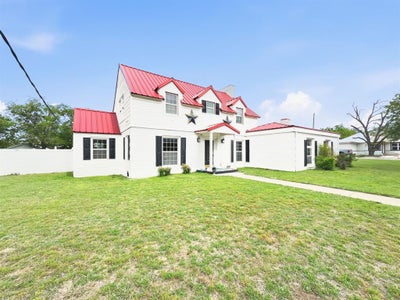
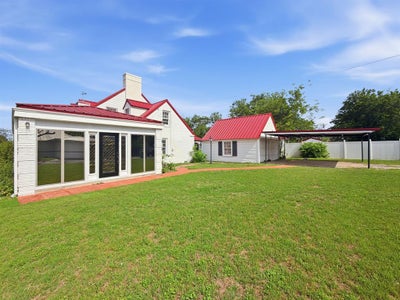
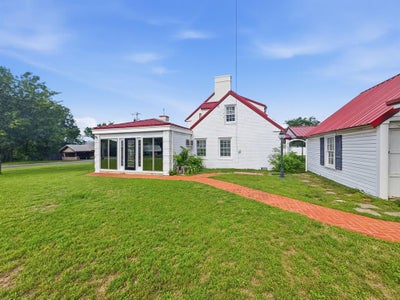
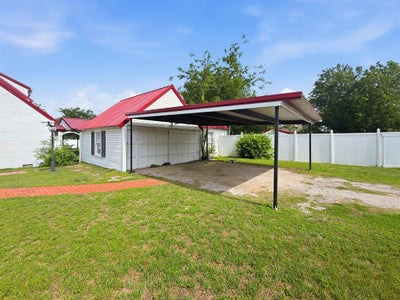
SELLER RELOCATED AND MOTIVATED. 1928 historic home on E Main, Highway 36 in Hamilton. 2,889 sq ft, 4 bedrooms, 2 baths, about 0.52 acre. This house still has the details people look for in a 1920s property. Original hardwood floors, antique doors and hardware, a wood-burning fireplace, period chandeliers, and large rooms. Central heat and air, with the upstairs unit recently replaced. Durable metal roof. Basement for storage or utilities. Original carriage house for a workshop, studio, or extra storage. Fenced backyard and a large covered patio. This is not a turnkey modern family house. The layout is period, not open-concept. Two baths for nearly 2,900 square feet. Much of the interior needs updating. The lot sits on the highway, so you get visibility and traffic with the location. Best fit is a buyer who wants historic character and is willing to remodel, preservationist, investor, or live work user. Move in and work through it, or plan a full update. Sold as is. Cash or conventional. Showings by appointment.
Property Information
- Property type
- Residential
- Sub-type
- Single Family Residence
- Style
- Early American
- Year built
- 1928
- Living area
- 2,889 Sq Ft
- Lot size
- 0.52 acres
- Days on market
- 177
- MLS® Listing#
- 21245167
Property Features
- Interior
- Built-in Features
- Exterior
- Storage
- Appliances
- Dishwasher
- Cooling
- Ceiling Fan(s) · Central Air · Electric
- Heating
- Central · Electric
- Flooring
- Hardwood · Vinyl
- Fireplace
- Living Room · Wood Burning · Gas Log
- Parking
- Additional Parking · Carport · Covered · Detached Carport
- Laundry
- In Garage
- Patio
- Covered
- Fencing
- Back Yard
- Foundation
- Combination · Concrete Perimeter · Pillar/Post/Pier · Slab
- Roof
- Metal
- Sewer
- Public Sewer
- Water source
- Public
Rooms
First
- Bath-Full12 x 4
- Breakfast Room8 x 12
- Bedroom12 x 11
- Dining Room18 x 13
- Family Room24 x 17
- Kitchen14 x 8
- Living Room14 x 22
Second
- Bedroom11 x 12
- Bedroom15 x 22
- Master Bedroom14 x 22
Schools
- Elementary
- Ann Whitney
- Middle
- Hamilton
- High
- Hamilton
- District
- Hamilton ISD
Financial Details
- Annual taxes
- $4,616
- Parcel number
- R16039
Directions
GPS 609 E Main Hamilton TX 76531

Listing Courtesy: Haile Realty Group - 2544851827
Presented by: Brian Haile
Last Updated: 2026-04-20T00:00:00.000Z
Documents & links
Provided by Brian Haile
- Virtual tourVisit
Commute Calculator
Explore commute times from 609 E Main Street, Hamilton, TX 76531.