114 Hays StreetMillvale, PA 15209
Allegheny-North County
Description
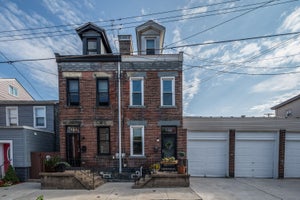
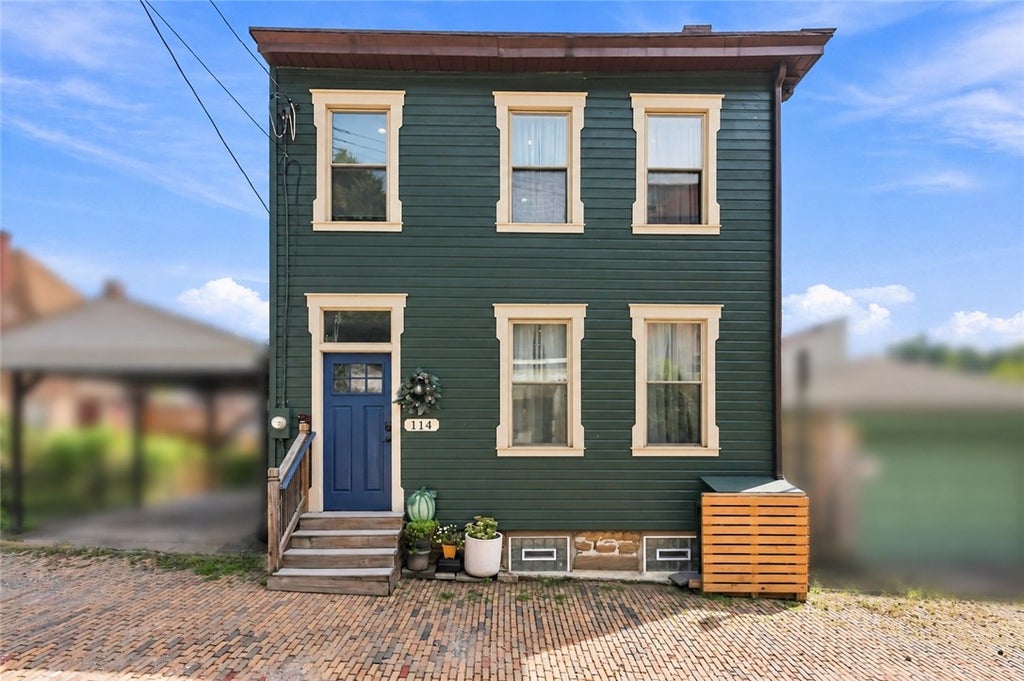
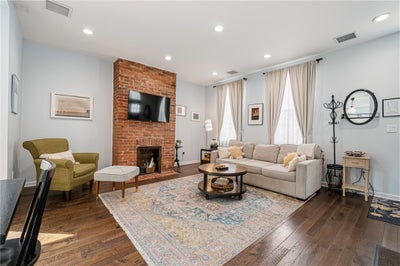
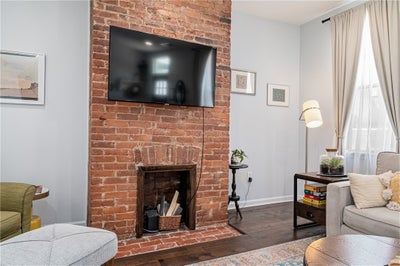
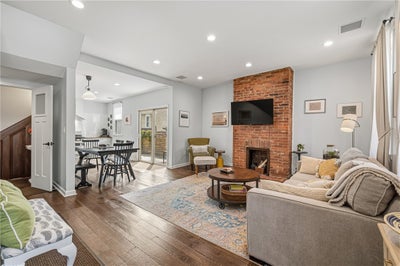
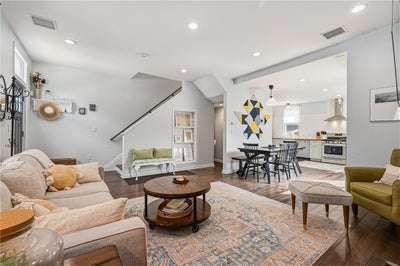
Behind the deep green exterior of 114 Hays Street, original architectural details meet substantial owner updates. With two bedrooms, 1.5 baths, a dedicated office/flex space, second-floor laundry, an expansive partially finished lower level, and a sizable outdoor area, the home offers a flexible layout with character throughout. The property is also located within Millvale’s Commercial District, with permitted uses by right including professional or business office, small-scale retail, sit-down or takeout restaurant, brewery, and tattoo shop. Improvements completed in 2019 include a new roof, updated windows, remodeled kitchen, first-floor powder room, second-floor full bath, washer/dryer hookups, new outdoor deck, and partially finished lower level. Inside, dark wood flooring, exposed brick, original architectural details, and a built-in display niche bring warmth and texture to the main level. The living room is anchored by an exposed-brick chimney, while recessed lighting and natural light brighten the space. The dining room connects the living space and kitchen, with sliding glass doors providing direct access to the side deck. The updated kitchen pairs warm butcher-block countertops with light cabinetry and a white subway tile backsplash. Stainless steel appliances include a gas range, dishwasher, and side-by-side refrigerator, with cabinetry providing generous storage and counter space. The first-floor powder room features warm wood paneling, a classic pedestal sink, and a decorative mirror. Upstairs, the second floor brings together both bedrooms, a full bath, office/flex space, and laundry center. The primary bedroom offers wood flooring, multiple windows, ample closet storage, and an exposed-brick chimney as an architectural focal point. The second bedroom includes dark wood flooring, multiple windows, recessed lighting, and closet storage. The separate office/flex space can adapt as a home office, reading room, creative studio, or nursery. The second-floor full bath combines slate-style tile flooring, white subway tile surrounding the tub and shower, a rainfall-style showerhead, pedestal sink, and contrasting dark fixtures. Nearby washer/dryer hookups keep laundry on the same level as the bedrooms. Downstairs, the expansive partially finished lower level features painted exposed-stone foundation walls, recessed lighting, a finished ceiling, and natural light. Its open footprint provides room for a game room, workout setup, or additional flex space, while the Commercial District zoning offers potential to explore business or commercial uses subject to applicable zoning requirements and approvals. Outside, sliding glass doors connect the main level to the deck, with steps leading to the larger rear deck. Built-in bench seating, horizontal wood fencing, mature greenery, and space for outdoor dining, entertaining, or container gardening add to the outdoor space. Iron Born Pizza, Lincoln’s P&G Diner, Grist House Craft Brewery, Lemon Tree PGH, and Mr. Smalls Theatre are all part of the surrounding Millvale scene. Lawrenceville, the Strip District, Downtown Pittsburgh, major hospitals, and universities are also within convenient reach. 114 Hays Street brings together original architectural details, substantial owner improvements, flexible interior spaces, outdoor space, and the additional possibilities of its Commercial District zoning.
Property Information
- Property type
- Residential
- Sub-type
- Single Family Residence
- Style
- Two Story
- Year built
- 1900
- Lot size
- 0.03 acres
- Lot dimensions
- 22X50X21X50 M/L
- Days on market
- 43
- MLS® Listing#
- 1775210
Property Features
- Appliances
- Cooktop · Dryer · Dishwasher · Refrigerator · Washer
- Cooling
- Central Air
- Heating
- Natural Gas · Forced Air
- Flooring
- Hardwood · Other · Tile
- Basement
- Partially Finished · Walk-Out Access
- Construction
- Frame
- Sewer
- Public Sewer
- Water source
- Public
Rooms
Upper
- PrimaryBedroom15X13
- Bedroom 213X8
- Den6X6
Main
- Dining Room8X6
- Kitchen15X10
- Living Room20X15
Lower
- Game Room28X19
Financial Details
- Annual taxes
- $1,275
- Assessed value
- $26,700
Directions
From Grant Ave, Turn on Hays Street, House on Right. Park on Grant
Listing Courtesy: RE/MAX SELECT REALTY - 7249336300
Last Updated: 2026-09-29T00:00:00.000Z
Commute Calculator
Explore commute times from 114 Hays Street, Millvale, PA 15209.