
27 S Oneida CtDenver, CO 80230
Boulevard One / Lowry · Denver County
Description
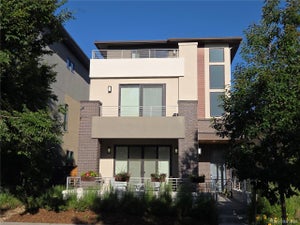
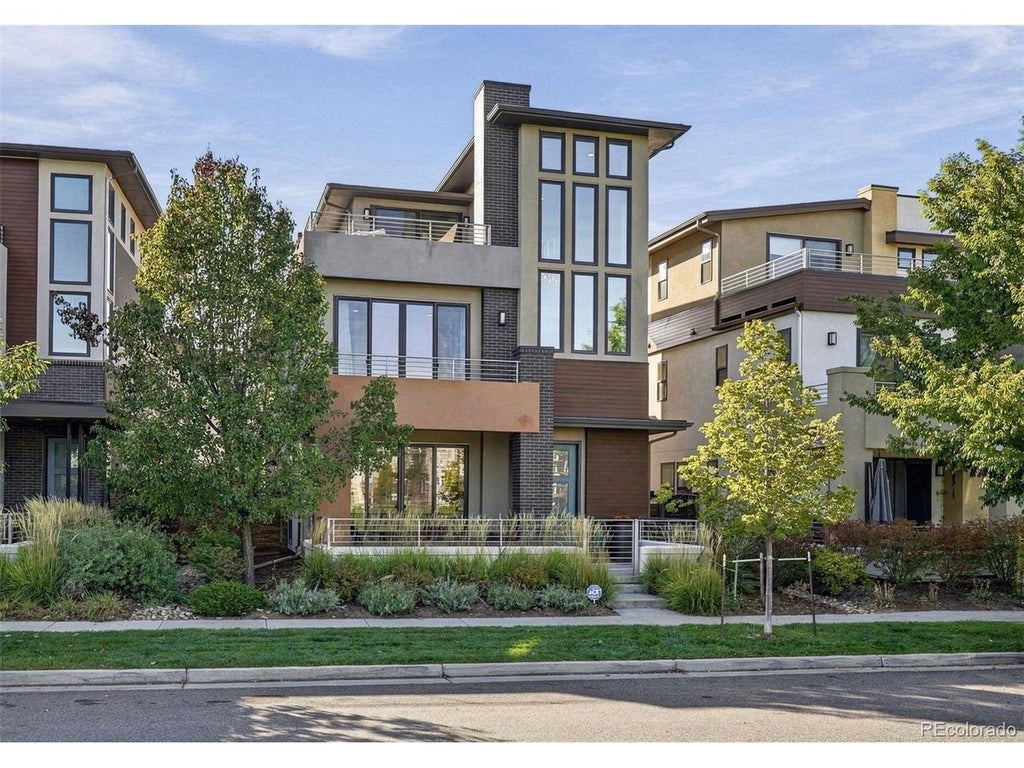
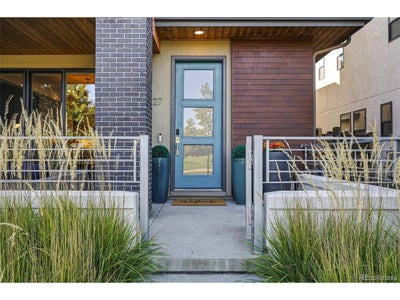
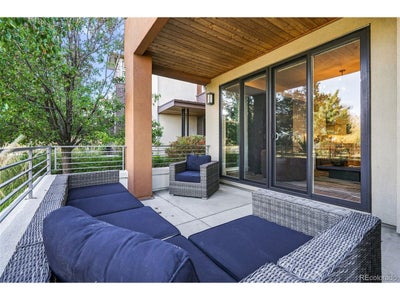
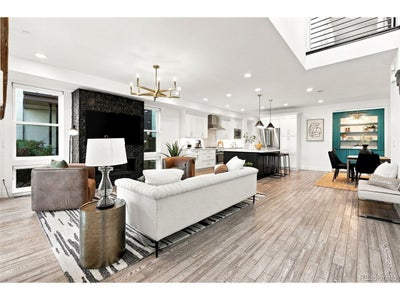
Some homes ask for your weekends. This one gives them back. This Boulevard One home pairs ~3,900 finished square feet of single-family living with a low-maintenance footprint in the heart of Lowry-a home with space to entertain, work, host, unwind and simply enjoy where you live. Two-story windows fill the entry with morning light. The main floor opens naturally from kitchen to dining to living, where a fireplace anchors the room and sliders lead outside to the deck. A dedicated office with custom built-ins and pocket doors keeps work separate without borrowing a bedroom. Mudroom connects to a finished two-car garage with built in cabinets and alley access. Upstairs, three bedrooms each have their own en-suite bath. The primary opens to a private balcony overlooking the neighborhood park. Between the bedrooms, a built-in lounge creates an unexpected extra place to read, work or settle in, while a laundry room with cabinetry keeps the practical side of life close at hand. Custom closet systems carry throughout the home. Then there's the third floor. A generous TV room or den, powder room and rooftop deck create an entire level for gathering, watching a game or enjoying a Colorado evening outside. Downstairs, a third living room gives guests more than simply a place to sleep. A fourth bedroom with built in cabinets, a murphy bed and full bath create comfortable accommodations of their own, with unfinished storage nearby for everything you want out of sight. And then there's Lowry. Hangar 2, Lowry Town Center and Boulevard One put restaurants, shops and everyday conveniences nearby, with parks and trails woven throughout the neighborhood. International School of Denver, Stanley British Primary School, and Denver Language School are also close at hand. Four levels. Three outdoor spaces. Four en-suite bedrooms. Places to come together and places to spread out. Turnkey, organized and ready to enjoy. Less time maintaining a home. More time living in it.
Property Information
- Property type
- Residential
- Sub-type
- Single Family Residence
- Style
- Contemporary
- Year built
- 2016
- Living area
- 3,852 Sq Ft
- Lot size
- 0.08 acres
- Garage spaces
- 2
- Zoning
- G-RH-3
- Days on market
- 18
- MLS® Listing#
- 5450224
Property Features
- Interior
- Open Floorplan · Pantry · Walk-In Closet(s) · Kitchen Island
- Exterior
- Balcony
- Appliances
- Dishwasher · Refrigerator · Washer · Dryer · Microwave · Disposal
- Cooling
- Central Air · Ceiling Fan(s) · Attic Fan
- Heating
- Forced Air · Fireplace Insert
- Fireplace
- Insert · Living Room · Family Room
- Basement
- Full · Partially Finished
- Parking
- Attached · Oversized
- Patio
- Patio · Deck
- Fencing
- Partial
- Lot features
- Level · Paved
- Construction
- Frame · Stucco
- Roof
- Fiberglass
- Windows
- Window Coverings
- Security
- Fire Alarm
- Sewer
- Public Sewer
- Water source
- Public
Rooms
Upper
- Primary Bedroom
- Bedroom 2
- Bedroom 3
- Laundry
Main
- Study
- Dining Room
- Kitchen
- Living Room
Basement
- Bedroom 4
Schools
- Elementary
- Denver Green
- Middle
- Hill
- High
- George Washington
Financial Details
- HOA
- $200 / QuarterlyAssociation: Boulevard One Community Association
- Annual taxes
- $8,397Tax year 2025
Commute Calculator
Explore commute times from 27 S Oneida Ct, Denver, CO 80230.







 PUBLISHER'S NOTICE: All real estate advertised herein is subject to the Federal Fair Housing Act and the Colorado Fair Housing Act, which Acts make it illegal to make or publish any advertisement that indicates any preference, limitation, or discrimination based on race, color, religion, sex, handicap, familial status, or national origin.