4205 Spruce RdPine Twp, PA 15044
Laurel Grove · Allegheny-North County
Description
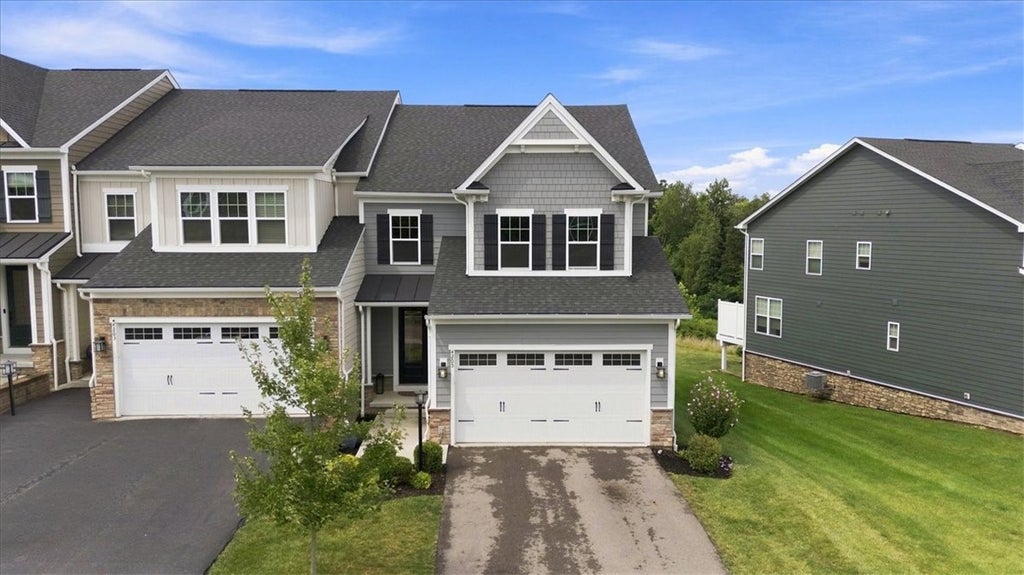
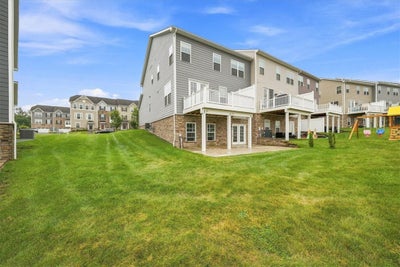
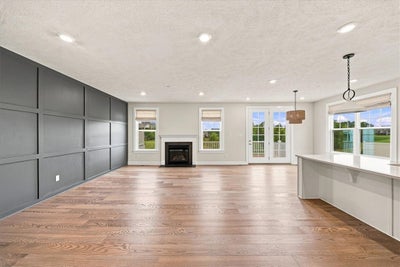
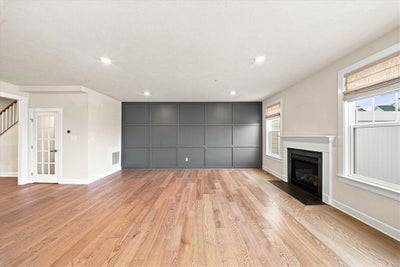
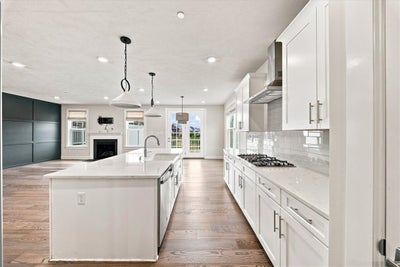
Welcome Home to 4205 SPRUCE RD located in the wonderful Laurel Grove Community of Pine Township! This exceptional End-Unit townhome FEATURES: 3 bedrooms, 3.5 baths, and model-like designer upgrades throughout! Thoughtfully curated with style + functionality in mind, this stunning home offers a light and bright Open-Living Concept on Main Level with Wide Plank Engineered HW Floors flowing throughout, complimented by Custom Trimwork + a Timeless Fireplace! **The Deluxe Eat-In-Kitchen boasts a huge Quartz Island, SSteel Appliances + Upgraded Cabinetry! The Luxury Owner’s Suite is complete with Tray Ceiling, Crown Moulding, Custom California Walk-In Closet, and large Quartz Dual Vanity! Upstairs also offers 2 additional Bedrooms, Laundry Room, and 15x10 Loft/Flexspace! **The massive Finished Walk-Out Gameroom provides incredible additional living space and walks out to an impressive 18’ paver patio! The delightful Trex Deck above offers a perfect spot to relax, entertain, and take in the greenspace + wooded views beyond Laurel Grove! This lovely sidewalk community is ideally located directly across from Pine-Richland High School + Middle School and sits conveniently just minutes from North Park, Route 228, I-79, Wexford shopping, dining + amenities! **HOA includes access to the Clubhouse, Community Pool, Gym, Recreational Areas, Grasscutting/Landscaping and Snow Removal of Common Areas! **Welcome Home**
Property Information
- Property type
- Residential
- Sub-type
- Townhouse
- Style
- Colonial, Two Story
- Year built
- 2021
- Building area
- 3,210 Sq Ft
- Lot size
- 0.12 acres
- Lot dimensions
- 0.1246
- Garage spaces
- 2
- Parking spaces
- 2
- Days on market
- 39
- MLS® Listing#
- 1770001
Property Features
- Interior
- Kitchen Island · Pantry
- Appliances
- Cooktop · Dryer · Dishwasher · Disposal · Microwave · Refrigerator · Washer
- Cooling
- Central Air
- Heating
- Natural Gas · Forced Air
- Flooring
- Ceramic Tile · Hardwood · Carpet
- Fireplace
- Family Room · Gas
- Basement
- Finished · Walk-Out Access
- Pool
- Outdoor Pool
- Parking
- Attached · Garage · Garage Door Opener
- Construction
- Frame · Stone
- Roof
- Asphalt
- Windows
- Window Coverings · Screens · Window Treatments
- Sewer
- Public Sewer
- Water source
- Public
Rooms
Main
- EntryFoyer10x5
- Dining Room12x11
- Family Room18x17
- Kitchen21x13
Upper
- PrimaryBedroom17x15
- Bedroom 213x12
- Bedroom 312x12
- Bonus Room15x10
- Laundry7x5
Lower
- Game Room35x25
Financial Details
- HOA
- $160 / Monthly
- Annual taxes
- $10,209
- Assessed value
- $377,900
Directions
North on Babcock Blvd to Left on Warrendale Rd to Right into Laurel Grove/Spruce Rd to Home on Left
Open Houses
- 1:00–3:00 PMAdd to calendar
Listing Courtesy: RE/MAX SELECT REALTY - 7249336300
Last Updated: 2026-08-17T00:00:00.000Z
Commute Calculator
Explore commute times from 4205 Spruce Rd, Pine Twp, PA 15044.