5420 E Calle BarrilTucson, AZ 85718
Flecha Caida Ranch Estates #6 · Pima County
Description
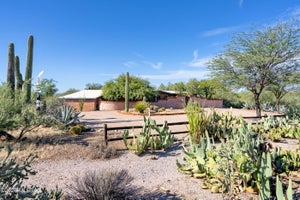
This exceptional Robert Swaim-designed mid-century modern home in Flecha Caida Ranch Estates pairs remarkable architectural preservation with extensive updates. A meticulous six-figure restoration enhances performance and comfort while preserving its architectural character. Original solid walnut built-ins and kitchen cabinetry are pristine, and original bathroom tile, fixtures, and countertops remain intact; parquet floors have been hand-sanded and finished. Currently configured with 2 bedrooms (plans show 3 if you divide the 2nd bedroom), the home includes an approx. 547 sf workshop with potential for conversion into guest space. The 1.3-acre lot features a freshly replastered pool and Jacuzzi, plus unobstructed panoramic city-light and Catalina Mountain views. Shown by appointment only. The Crowley house is one of Swaim's early custom homes after he founded his own practice; it showcases his signature blend of mid-century modern design within the Sonoran landscape. The house reflects Swaim's commitment to durable, timeless materials like earth-colored concrete blocks, evoking the region's traditional adobe structures. **Systems & Exterior Upgrades** - New waste/drain lines, p-traps and toilet mounts - New gas lines - New roof, with new redwood fascia and overhangs - High-efficiency dual-pane windows throughout, thoughtfully integrated into the home's original architectural lines **Outdoor Living & Amenities** - Fully replastered heated pool and Jacuzzi with all-new equipment - Recoated pool deck and custom paver decking replacing the former wood decking - New redwood deck covers - New redwood coyote-proof fencing - New artificial turf and landscaping throughout the property, with lighting and drip irrigation - New decomposed granite driveway - Detached 547-square-foot studio with a two-car carport - Hand-dug deep pit BBQ The 1.3-acre lot offers unobstructed panoramic views of the Catalina Mountains and twinkling city lights--a stunning setting for this carefully preserved mid-century modern residence.
Property Information
- Property type
- Residential
- Sub-type
- Single Family Residence
- Style
- Contemporary / Ranch / Territorial / Modern
- Year built
- 1969
- Living area
- 2,505 Sq Ft
- Lot size
- 1.34 acres
- Lot dimensions
- irreg
- Zoning
- Tucson - CR1
- Days on market
- 10
- MLS® Listing#
- 22625681
Property Features
- Interior
- Laminate Counters · Pantry · High Speed Internet
- Exterior
- Barbecue · Courtyard
- Appliances
- Refrigerator · Electric Range · Electric Oven · Gas Water Heater
- Cooling
- Central Air
- Heating
- Forced Air
- Flooring
- Wood
- Fireplace
- Gas · Living Room
- Pool
- Heated
- Parking
- Circular Driveway · Attached · Garage
- Laundry
- Laundry Room
- Patio
- Covered
- Fencing
- Electric · Stone · See Remarks
- Lot features
- Subdivided · Native Plants · Few Trees
- Construction
- Slump Block
- Roof
- Built-Up
- Other structures
- Workshop
- Community
- None
- Utilities
- Natural Gas Available
- Sewer
- Septic Tank
- Water source
- Public
Schools
- Elementary
- Sunrise Drive
- Middle
- Esperero Canyon
- High
- Catalina Fthls
Financial Details
- Annual taxes
- $3,752Tax year 2025
- Parcel number
- 109121420
Directions
West on Calle Barril from Craycroft
Open Houses
- 10:00 AM–12:00 PMAdd to calendar
Commute Calculator
Explore commute times from 5420 E Calle Barril, Tucson, AZ 85718.