
20099 E Dickenson PlAurora, CO 80013
Sterling Hills · Arapahoe County
Description
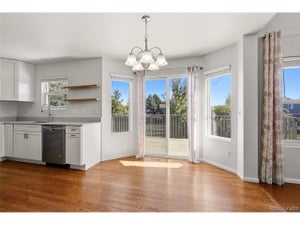
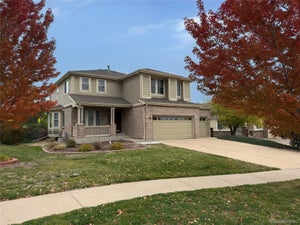
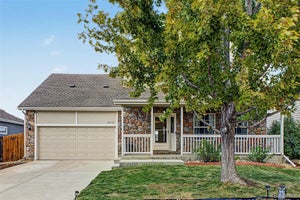
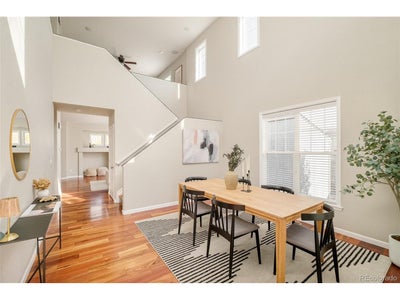
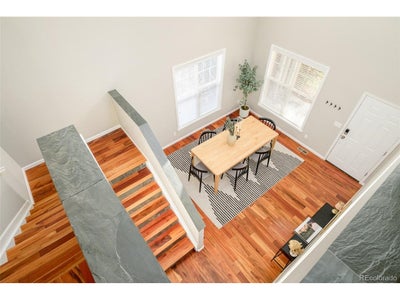
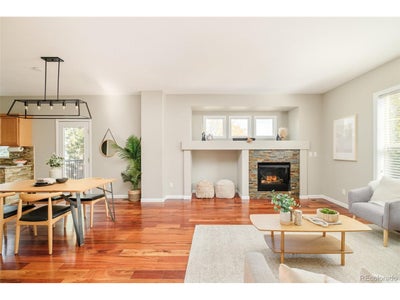
This Sterling Hills home offers a compelling balance of thoughtful updates and outdoor connection. Situated on a nearly quarter-acre corner lot that backs to a greenbelt and walking trail, the home makes an immediate impression with a covered porch and a beautifully re-landscaped backyard. Inside, gorgeous hardwood floors and abundant natural light establish a warm, elevated atmosphere. The dining area makes a statement with soaring two-story ceilings, while the living room centers around a stacked stone fireplace. In the kitchen, slab granite countertops, stainless steel appliances, a generous island, a stacked stone backsplash and a spacious pantry create an inviting space. Upstairs, a versatile loft complements the spacious bedrooms and a full hall bath, while the primary suite features a oversized closet and a bath with dual vanities, and a soaking tub with a shower. A finished basement adds a fourth bedroom, three-quarter bath, and a flexible room ideal for a home office, living area or gym. Outside, a refinished deck overlooks the fenced, low-maintenance backyard, re-landscaped in 2025 with a sprinkler system, a flagstone fire pit area and an outdoor shed. A 2025 Class 4 roof, newer AC compressor, 2026 radon system and attached 2-car garage add peace of mind, with parks, conservation space and E-470 nearby.
Property Information
- Property type
- Residential
- Sub-type
- Single Family Residence
- Year built
- 1999
- Living area
- 2,225 Sq Ft
- Lot size
- 0.23 acres
- Garage spaces
- 2
- Days on market
- 2
- MLS® Listing#
- 6938732
Property Features
- Interior
- Eat-in Kitchen · Cathedral Ceiling(s) · Pantry · Walk-In Closet(s) · Kitchen Island
- Appliances
- Double Oven · Dishwasher · Refrigerator · Washer · Dryer · Microwave · Disposal
- Cooling
- Central Air · Ceiling Fan(s)
- Heating
- Forced Air
- Fireplace
- Family Room
- Basement
- Full
- Parking
- Attached
- Patio
- Patio · Deck
- Fencing
- Fenced
- Lot features
- Cul-De-Sac · Level · Paved
- Construction
- Frame · Stone
- Roof
- Composition
- Windows
- Window Coverings
- Security
- Fire Alarm
- Other structures
- Outbuilding
- Utilities
- Electricity Available
- Sewer
- Public Sewer
- Water source
- Public
Rooms
Upper
- Primary Bedroom
- Bedroom 2
- Bedroom 3
Basement
- Bedroom 4
Main
- Dining Room
- Family Room
- Kitchen
- Laundry
Schools
- Elementary
- Side Creek
- Middle
- Mrachek
- High
- Rangeview
Financial Details
- HOA
- $265 / AnnuallyAssociation: Westwind Management
- Annual taxes
- $3,785Tax year 2025
Open Houses
- 11:00 AM–3:00 PMAdd to calendar
- 1:30–3:30 PMAdd to calendar
Commute Calculator
Explore commute times from 20099 E Dickenson Pl, Aurora, CO 80013.







 PUBLISHER'S NOTICE: All real estate advertised herein is subject to the Federal Fair Housing Act and the Colorado Fair Housing Act, which Acts make it illegal to make or publish any advertisement that indicates any preference, limitation, or discrimination based on race, color, religion, sex, handicap, familial status, or national origin.