2560 Belcroft PlaceHerndon, VA 20171
WELLESLEY · Fairfax County
Description
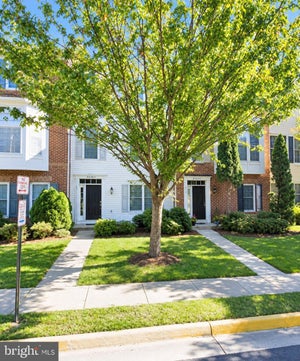
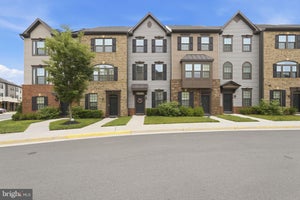
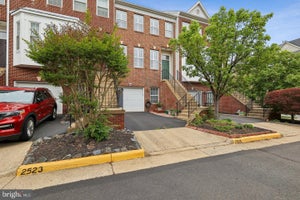
***Available Immediately. Move-in ready*** Spacious and gorgeous end unit townhome with 2564 Sqft of three(3) finished levels. 3 bedroom/2.5 bathroom townhome on a beautiful corner lot. End unit TH with lots of windows at each level for plenty of natural light. Loaded with beautiful features- hardwood floors, hardwood stairs, laminate floors, upgraded stainless steel appliances, granite countertops, 3 level bump out(entire length of the house), large bay window, hardwood floors in the kitchen & family room, a rec room with hardwood and laminate floors that walks out to the brick patio, a living room, plenty of space for an office area, kitchen island, 2 fireplaces, fully finished walk-out basement, fully fenced rear yard and more. This home has 2 master suites with lots of space with one of them having a large walk-in closet. The main master suite bath is equipped with a large soaker tub, separate shower, double sinks, and plenty of light. 2 assigned parking spots right in front of the house. Plenty of windows for sun filled rooms. Less than 3 miles to Silver line Metro and less than 5 miles to Dulles airport. Good credit score, stable income and stable payment history is preferred. Renter's insurance is required before occupancy. Landlord pays for monthly HOA dues. Terms: One month rent. One Month deposit. $50 application fee per applicant. Renter's insurance policy is required before occupancy. occupancy. Pets are allowed on a case by case basis with a $500 one time non-refundable pet fee and $60 pet rent per pet. No Smoking or vaping or incense allowed on premises. Good credit score, stable income and stable payment history is preferred. Email listing agent for any questions or to schedule a tour. ***Disclaimer - Pics are from prior lease listing***
Property Information
- Property type
- Residential Lease
- Sub-type
- Townhouse
- Structure type
- Townhouse
- Year built
- 1999
- Living area
- 2,564 Sq Ft
- Lot size
- 0.04 acres
- Zoning
- 312
- Days on market
- 84
- MLS® Listing#
- VAFX2334130
Property Features
- Interior
- Eat-in Kitchen · Walk-In Closet(s) · Pantry · Open Floorplan
- Appliances
- Gas Range · Gas Oven · Gas Water Heater · Washer · Dishwasher · Disposal · Dryer · Refrigerator · Stainless Steel Appliance(s) · Water Heater · Microwave
- Cooling
- Central Air · Electric
- Heating
- Natural Gas · Forced Air
- Flooring
- Laminate · Carpet · Wood · Hardwood
- Fireplace
- Gas · Electric
- Basement
- Finished · Walk-Out Access · Daylight · Full
- Pool
- None
- Parking
- Assigned · Parking Lot
- Laundry
- Laundry Room
- Patio
- Deck · Patio
- Fencing
- Fenced · Privacy
- Foundation
- Slab
- Windows
- Window Coverings · Double Pane Windows · Bay Window(s) · Window Treatments
- Sewer
- Public Sewer
- Water source
- Public
Rooms
Lower 1
- Half Bath
- Bedroom 3
- Laundry
- Living Room
Upper 1
- Primary Bathroom
- Primary Bedroom
- Bathroom 2
- Bedroom 2
Main
- Family Room
- Great Room
- Kitchen
Schools
- District
- FAIRFAX COUNTY PUBLIC SCHOOLS
Financial Details
- HOA
- $87 / Monthly
- Parcel number
- 0154 03 0134
Directions
FROM DULLES TOLL ROAD EXIT 657 SOUTH (CENTREVILLE RD) - RIGHT ON MCNAIR FARMS - LEFT ON BELCROFT- FIRST HOUSE ON RIGHT
Listing Courtesy: Ikon Realty - Ashburn - 7037233434
Commute Calculator
Explore commute times from 2560 BELCROFT PLACE, HERNDON, VA 20171.