528 E Hunter LaneMinooka, IL 60447
Westwind · Grundy County
Description
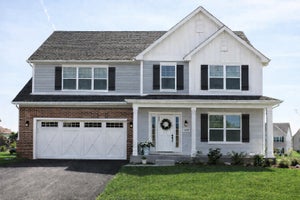
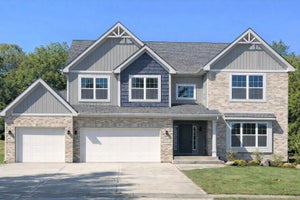
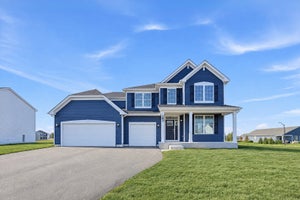
Truly immaculate and meticulously maintained, this gorgeous CUSTOM home has it all! With 4 bedrooms plus an office and ALSO a bonus room, 3.5 baths, and a 3-car garage, there's room for everyone. Huge rooms and vaulted ceilings set the tone, and the kitchen shines with granite countertops, gorgeous cabinetry, under-cabinet lighting, a pantry, and a butler's pantry. The fully finished basement (2020) is made for entertaining, with a full kitchen and bar area. Thoughtful touches throughout include privacy tinted windows, built-in nightlights, new fixtures (2021), new fans in every bedroom (2023), and a freshly painted interior (2026). Step outside to an unbelievable backyard with a pergola, fire pit, and a brick front shed that has electrical and extra storage in the attic. An extra wide concrete driveway and a gas radiant heater in the garage are the cherry on top. Pride of ownership shows everywhere. Just move in and enjoy!
Property Information
- Property type
- Residential
- Sub-type
- Single Family Residence
- Style
- Traditional
- Year built
- 2007
- Living area
- 2,959 Sq Ft
- Lot size
- 0.31 acres
- Lot dimensions
- 94X141
- Garage spaces
- 3
- Parking spaces
- 3
- Ownership
- Fee Simple w/ HO Assn.
- Days on market
- 6
- MLS® Listing#
- 12800925
Property Features
- Interior
- Vaulted Ceiling(s)
- Exterior
- Fire Pit
- Appliances
- Range · Microwave · Dishwasher · Refrigerator
- Cooling
- Central Air
- Heating
- Forced Air
- Flooring
- Hardwood
- Fireplace
- Family Room · Gas Log
- Basement
- Finished · Full
- Parking
- Concrete · Garage Door Opener · Attached · Garage
- Laundry
- Main Level
- Lot features
- Corner Lot · Landscaped
- Construction
- Vinyl Siding · Brick
- Foundation
- Concrete Perimeter
- Roof
- Asphalt
- Windows
- Tinted Windows
- Community
- Curbs · Sidewalks · Street Lights
- Sewer
- Public Sewer
- Water source
- Public
Rooms
Main
- Eating Area9X13
- Dining Room12X18
- Family Room21X17
- Kitchen11X15
- Laundry8X7
- Living Room12X14
Basement
- Recreation Room19X14
- Family Room - Down23X18
- Kitchen- 2nd12X19
- Play Room12X13
- Bonus Room11X12
Second
- Bedroom 212X13
- Bedroom 312X15
- Bedroom 412X15
- Master Bedroom15X19
Schools
- Elementary
- Aux Sable Elementary School
- Middle
- Minooka Junior High School
- High
- Minooka Community High School
- District
- Minooka Community High School
Financial Details
- HOA
- $279 / Annually
- Annual taxes
- $10,849Tax year 2025
- Parcel number
- 0313277010
Directions
BELL RD. (N OF RT. 6) TO Misty Creek to Hunter

Listing Courtesy: john greene Realtor - 6308206500
Last Updated: 2026-11-08T00:00:00.000Z
Commute Calculator
Explore commute times from 528 E Hunter Lane, Minooka, IL 60447.