5774 Riverbluff DriveTimnath, CO 80547
Brunner Farm · Larimer County
Description
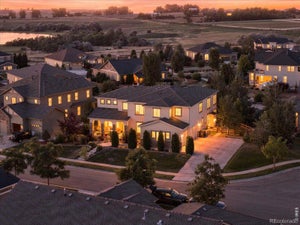
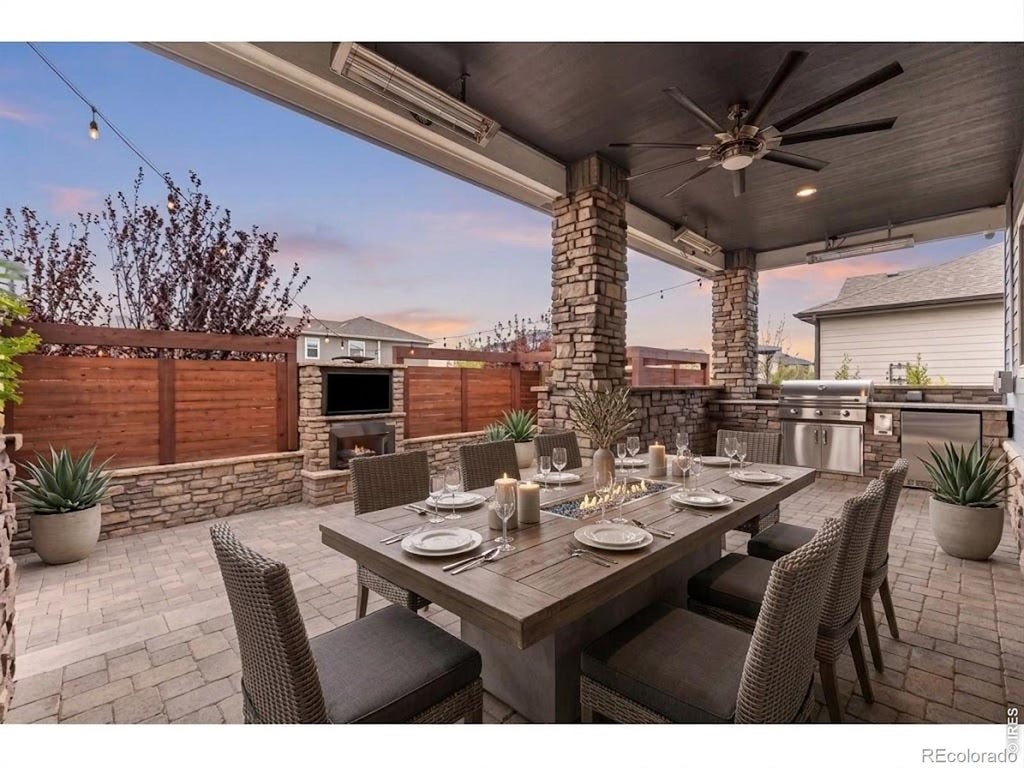
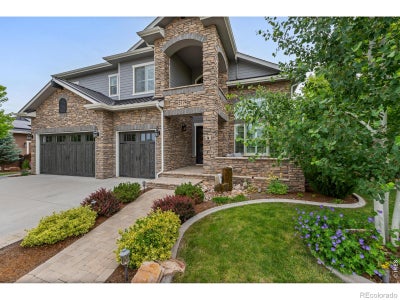
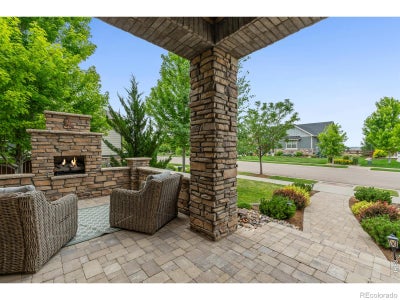
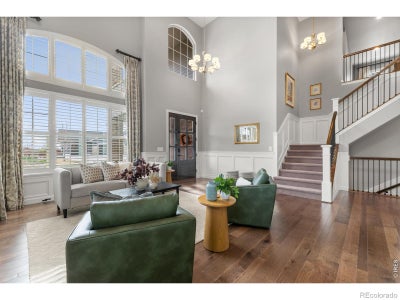
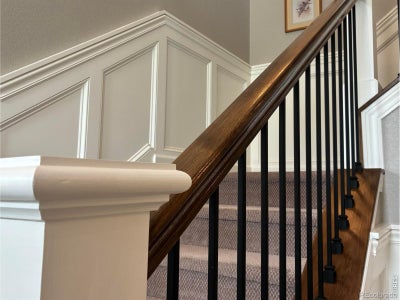
Tucked away behind clean landscaping and custom stone masonry, this exceptional six-bedroom home seamlessly blends functional design with a luxury resort lifestyle. Built for both effortless daily living and grand-scale entertaining, the main level anchors around a sunlit great room and a gourmet kitchen equipped with high-end appliances, premium granite countertops, and rich custom cabinetry. Quality craftsmanship shines throughout, featuring refined finish carpentry, updated lighting, hardwood flooring, and quartz accents. Designed with ultimate privacy in mind, five of the six bedrooms serve as private suites with attached en-suite baths. The versatile floor plan leaves no feature behind-boasting a dedicated home office, private gym, immersive home theater, and a lower-level recreation lounge with a full wet bar. The crown jewel of the property is the backyard oasis, expertly outfitted for year-round outdoor living. Relax under the covered, heated pavilion complete with built-in heaters, or unwind in the secluded hot tub alongside custom stone water features and an outdoor bar area. Ambient gas fireplaces on both the main back patio and welcoming front porch ensure every outdoor space remains inviting through all four seasons. Situated in the acclaimed Poudre School District, residents enjoy immediate access to neighborhood amenities including a resort-style pool and clubhouse fitness center-all just minutes from Fort Collins' finest dining, shopping, and everyday conveniences.
Property Information
- Property type
- Residential
- Sub-type
- Single Family Residence
- Structure type
- House
- Year built
- 2017
- Living area
- 6,371 Sq Ft
- Lot size
- 0.26 acres
- Garage spaces
- 3
- Parking spaces
- 3
- Ownership
- Individual
- Zoning
- R-2
- Days on market
- 60
- MLS® Listing#
- IR1066296
Property Features
- Interior
- Eat-in Kitchen · Kitchen Island · Open Floorplan · Pantry · Vaulted Ceiling(s) · Walk-In Closet(s)
- Appliances
- Dishwasher · Disposal · Microwave · Oven · Refrigerator
- Cooling
- Central Air
- Heating
- Fireplace Insert · Forced Air
- Flooring
- Tile · Wood
- Fireplace
- Family Room · Free Standing · Gas · Gas Log · Insert
- Basement
- Full
- Parking
- Attached
- Laundry
- In Unit
- Patio
- Patio
- Fencing
- Fenced
- Lot features
- Wooded · Level · Sprinklers In Front
- Construction
- Stone · Frame
- Roof
- Metal
- Windows
- Double Pane Windows
- Security
- Smoke Detector(s)
- Utilities
- Cable Available · Electricity Available · Natural Gas Available
- Sewer
- Public Sewer
- Water source
- Public
Rooms
Upper
- Bedroom14 x 13
- Bedroom13 x 11
- Bedroom16 x 12
- Bedroom10 x 17
- Laundry19 x 6
Basement
- Bedroom13 x 13
- Game Room19 x 19
- Office18 x 15
Main
- Bedroom13 x 13
- Dining Room16 x 13
- Family Room18 x 16
- Kitchen18 x 15
- Living Room19 x 15
Schools
- Elementary
- Timnath
- Middle
- Preston
- High
- Fossil Ridge
Financial Details
- HOA
- None
- Annual taxes
- $12,490Tax year 2025
- Parcel number
- R1656341

Listing Courtesy: Group Mulberry - 9702372752
This publication is designed to provide information with regard to the subject matter covered. It is displayed with the understanding that the publisher and authors are not engaged in rendering real estate, legal, accounting, tax, or other professional services and that the publisher and authors are not offering such advice in this publication. If real estate, legal, or other expert assistance is required, the services of a competent, professional person should be sought. The information contained in this publication is subject to change without notice. METROLIST, INC., DBA RECOLORADO MAKES NO WARRANTY OF ANY KIND WITH REGARD TO THIS MATERIAL, INCLUDING, BUT NOT LIMITED TO, THE IMPLIED WARRANTIES OF MERCHANTABILITY AND FITNESS FOR A PARTICULAR PURPOSE. METROLIST, INC., DBA RECOLORADO SHALL NOT BE LIABLE FOR ERRORS CONTAINED HEREIN OR FOR ANY DAMAGES IN CONNECTION WITH THE FURNISHING, PERFORMANCE, OR USE OF THIS MATERIAL.
PUBLISHER'S NOTICE: All real estate advertised herein is subject to the Federal Fair Housing Act and the Colorado Fair Housing Act, which Acts make it illegal to make or publish any advertisement that indicates any preference, limitation, or discrimination based on race, color, religion, sex, handicap, familial status, or national origin.
METROLIST, INC., DBA RECOLORADO will not knowingly accept any advertising for real estate that is in violation of the law. All persons are hereby informed that all dwellings advertised are available on an equal opportunity basis.
Licensed in the state of Colorado
Data Terms of Use
The information contained in this publication is subject to change without notice. METROLIST, INC. MAKES NO WARRANTY OF ANY KIND WITH REGARD TO THIS MATERIAL, INCLUDING, BUT NOT LIMITED TO, THE IMPLIED WARRANTIES OF MERCHANTABILITY AND FITNESS FOR A PARTICULAR PURPOSE. METROLIST, INC. SHALL NOT BE LIABLE FOR ERRORS CONTAINED HEREIN OR FOR ANY DAMAGES IN CONNECTION WITH THE FURNISHING, PERFORMANCE, OR USE OF THIS MATERIAL.
 PUBLISHER'S NOTICE: All real estate advertised herein is subject to the Federal Fair Housing Act and the Colorado Fair Housing Act, which Acts make it illegal to make or publish any advertisement that indicates any preference, limitation, or discrimination based on race, color, religion, sex, handicap, familial status, or national origin.
METROLIST, INC. will not knowingly accept any advertising for real estate that is in violation of the law. All persons are hereby informed that all dwellings advertised are available on an equal opportunity basis.
©2017 METROLIST, INC. All Rights Reserved 7100 E. Belleview Ave. #110 Greenwood Village, CO 80111 USA
ALL RIGHTS RESERVED WORLDWIDE. No part of this publication may be reproduced, adapted, translated, stored in a retrieval system or transmitted in any form or by any means, electronic, mechanical, photocopying, recording, or otherwise, without the prior written permission of the publisher. The information contained herein including but not limited to all text, photographs, digital images, virtual tours, may be seeded and monitored for protection and tracking.
Documents & links
Provided by Jonathan Holsten
- Virtual tourVisit
Commute Calculator
Explore commute times from 5774 Riverbluff Drive, Timnath, CO 80547.