
78 Bedeche StreetCap-Pelé, NB E4N 0G1
Description
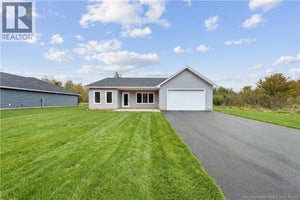
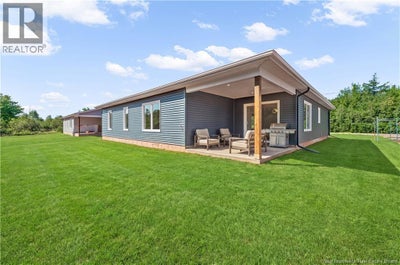
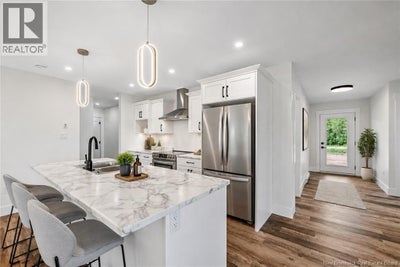
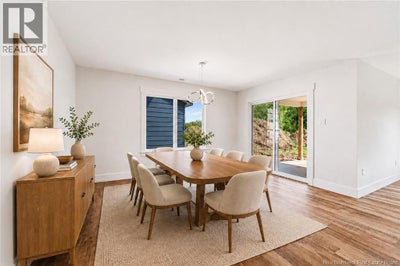
If youre looking for a unique home close to NB walking trails and just a short stroll to local sandy beaches, this one should be at the top of your lista must-see! Offering over 1700 square feet all on one level, you can truly say goodbye to stairs. It features 3 bedrooms, with the primary bedroom boasting a spacious walk-in closet and a 10x12 four-piece ensuite. Step through the front entrance into the open-concept kitchen, living, and dining areathough words can hardly capture the beauty here, so youll have to see it for yourself. There are also two generously sized bedrooms and a three-piece bathroom. At the front, enjoy a 15x6 sitting area perfect for relaxing with family and friends, while the back offers an outdoor space ideal for BBQs and conversation, with a 12x11 covered bonus area for all-weather enjoyment. The roomy attached garage is pre-wired for a home generator. This home has been virtually staged, and upon completion, the lawn will be landscaped, and the driveway paved with a walkway leading to the front door. All measurements are approximate. (id:31684)
Property Information
- Property type
- Residential
- Sub-type
- Single Family Residence
- Structure type
- House
- Year built
- 2026
- Living area
- 1,753 Sq Ft
- Lot dimensions
- 2359
- Ownership
- Freehold
- Listing #
- NB146089
Property Features
- Exterior
- Balcony
- Cooling
- Heat Pump
- Heating
- Baseboard · Heat Pump · Electric
- Flooring
- Vinyl
- Basement
- None
- Parking
- Garage · Attached
- Lot features
- Wooded
- Construction
- Vinyl Siding
- Foundation
- Concrete Perimeter · Slab
- Sewer
- Public Sewer
- Water source
- Well
- Parcel number
- 70730833
Rooms
Main level
- Pantry4'11'' x 5'9''
- 3pc Bathroom7'10'' x 6'10''
- 4pc Ensuite bath9'9'' x 12'9''
- Other12'9'' x 4'7''
- Primary Bedroom12'9'' x 13'10''
- Foyer12'11'' x 8'5''
- Bedroom11'4'' x 10'4''
- Bedroom12'11'' x 11'8''
- Dining Room16'7'' x 15'7''
- Kitchen11'5'' x 12'
- Laundry6'2'' x 5'1''
- Living Room17'11'' x 16'9''
- Utility RoomX
Directions
Driving on Hwy 15 from Shediac to Cap-Acadie (Cap-Pele) turn left at the traffic light at Tim Hortons and drive about 3 km. You will see Bedeche St and a Real Estate sign on your right , drive up and you will see civic # 78 on your left.

Listing Courtesy: RE/MAX Quality Real Estate Inc.
Data Terms of Use
This website is operated by EXIT Realty, a brokerage who is a member of The Canadian Real Estate Association (CREA). The content on this website is owned or controlled by CREA. By accessing this website, the user agrees to be bound by these terms of use as amended from time to time, and agrees that these terms of use constitute a binding contract between the user, EXIT Realty, and CREA.
Copyright
The content on this website is protected by copyright and other laws, and is intended solely for the private, non-commercial use by individuals. Any other reproduction, distribution or use of the content, in whole or in part, is specifically prohibited. Prohibited uses include commercial use, “screen scraping”, “database scraping”, and any other activity intended to collect, store, reorganize or manipulate the content of this website.
Trademarks
REALTOR®, REALTORS®, and the REALTOR® logo are certification marks that are owned by REALTOR® Canada Inc. and licensed exclusively to The Canadian Real Estate Association (CREA). These certification marks identify real estate professionals who are members of CREA and who must abide by CREA’s By-Laws, Rules, and the REALTOR® Code. The MLS® trademark and the MLS® logo are owned by CREA and identify the professional real estate services provided by members of CREA.
Liability and Warranty Disclaimer
The information contained on this website is based in whole or in part on information that is provided by members of CREA, who are responsible for its accuracy. CREA reproduces and distributes this information as a service for its members, and assumes no responsibility for its completeness or accuracy.
Amendments
EXIT Realty may at any time amend these Terms of Use by updating this posting. All users of this site are bound by these amendments should they wish to continue accessing the website, and should therefore periodically visit this page to review any and all such amendments.