2382 Lauren WayHernando, MS 38632
Estates of Grays Valley · DeSoto County
Description
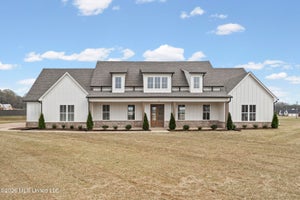
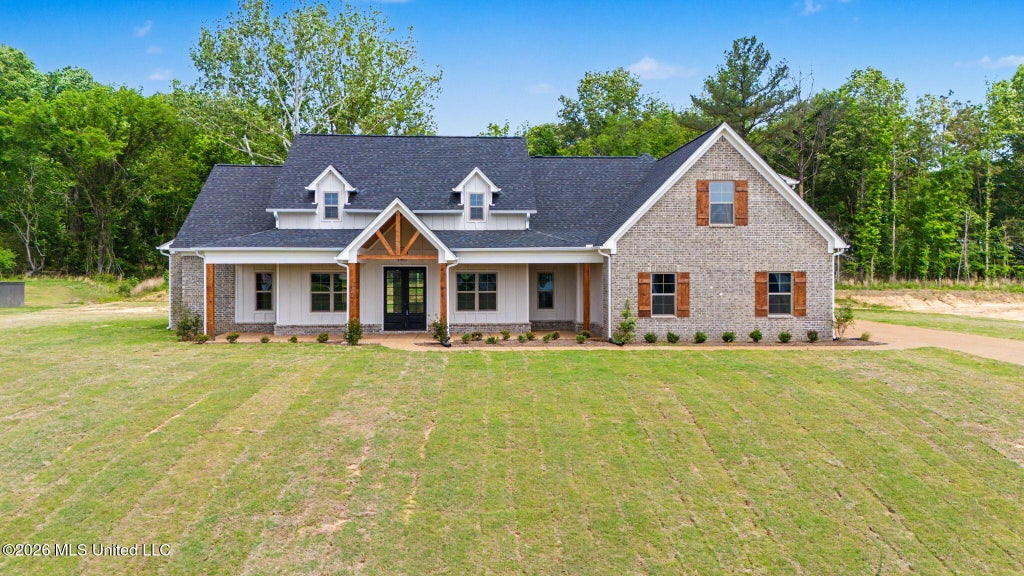
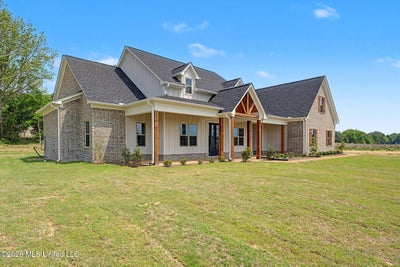
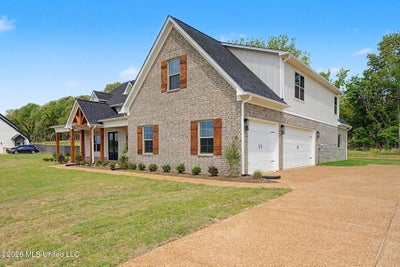
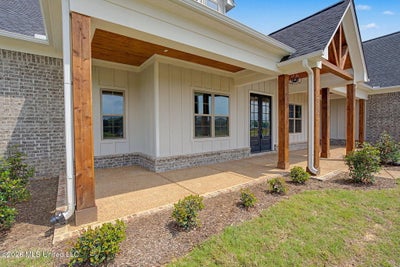
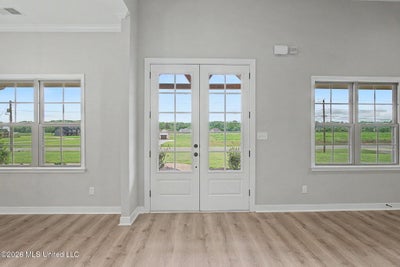
Call listing agent for special incentives and concessions being offered for this house!! Welcome to this new home with a front covered porch, board and batten siding, 5 bedrooms, 3.5 bathrooms situated on 1.50 acres in Estates of Grays Valley S/D. Entering through the front door into the entry way, you will notice the wood floors and will find a study on your right. The large family room with ceiling fan, brick fireplace, built-in bookshelves, a raised ceiling and recessed lights. The family room creates an open floor plan concept with the kitchen and a dining room. The kitchen is equipped with an island with pendant lights, granite countertops, built-in cooktop, oven, microwave, vent-a-hood, pot filler, and an additional sink in the island. The exterior door at the rear of the family room will lead you to the rear yard with a covered patio. Off the family room is two bedrooms and a full bathroom with a double sink vanity and a large shower with a frameless glass enclosure. Behind the kitchen a hall way will lead you to a half bathroom, laundry room with a sink and cabinets. The primary bedroom has raised ceilings, ceiling fan, recessed lights, and the primary bathroom has a large walk-in tiled shower with a rain head in the ceiling, soaking tub, double vanities, and granite countertops. The primary walk-in closet is accessible off of the primary bathroom. Upstairs there are two bedrooms and full bathroom. The room over the garage is larger than average and is considered a multi-purpose room which could be used as a bedroom, game room, exercise room, etc. The home has my upgraded features including a butler's pantry, wood shelving in all closets and pantry, inset wood paneling ceiling over kitchen island, and crown molding throughout.
Property Information
- Property type
- Residential
- Sub-type
- Single Family Residence
- Structure type
- House
- Year built
- 2026
- Stories
- 2
- Building area
- 3,251 Sq Ft
- Lot size
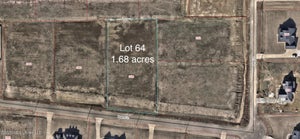
- 1.50 acres
- Lot dimensions
- 210/210.24 X 315.59/305.46
- Garage spaces
- 3
- Parking spaces
- 3
- Days on market
- 44
- MLS® Listing#
- 4132366
Property Features
- Interior
- Master Downstairs · Bookcases · Built-in Features · Ceiling Fan(s) · Crown Molding · Double Vanity · Entrance Foyer · Granite Counters · Kitchen Island · Open Floorplan · Pantry · Recessed Lighting · Soaking Tub · Tray Ceiling(s) · Walk-In Closet(s)
- Exterior
- Rain Gutters
- Appliances
- Cooktop · Dishwasher · Disposal · Gas Cooktop · Range Hood
- Cooling
- Central Air · Electric · Gas · Ceiling Fan(s)
- Heating
- Central · Natural Gas
- Flooring
- Vinyl · Carpet · Ceramic Tile
- Fireplace
- Gas Log · Living Room · Masonry
- Parking
- Attached · Driveway · Garage Door Opener · Garage Faces Side · Concrete · Garage
- Laundry
- Electric Dryer Hookup · Inside · Laundry Room · Lower Level · Main Level · Sink · Washer Hookup
- Patio
- Patio · Porch · Rear Porch
- Lot features
- Front Yard · Rectangular Lot · Sloped
- Construction
- Board & Batten Siding · Brick
- Foundation
- Slab
- Roof
- Shingle
- Windows
- Double Pane Windows · Insulated Windows · Screens
- Security
- Carbon Monoxide Detector(s) · Security System · Smoke Detector(s)
- Utilities
- Natural Gas Available · Electricity Connected · Natural Gas Connected · Water Connected
- Water source
- Public
Rooms
Second
- Bathroom
- Bedroom
First
- Bathroom
- Bedroom
- Dining Room
- Family Room
- Kitchen
- Laundry
- Master Bathroom
- Master Bedroom
Schools
- Elementary
- Oak Grove Central
- Middle
- Hernando
- High
- Hernando
- District
- Desoto CO Dist
Financial Details
- HOA
- $600 / Annually
- Annual taxes
- $460Tax year 2025
- Parcel number
- 3078330400004500
Directions
South on Getwell, Turn right on Cleveland Rd, Left on Lauren Way, House will be on the right.
Listing Courtesy: Anton Realty & Appraisals - 6623491790
Presented by: McKeever Heun
Commute Calculator
Explore commute times from 2382 Lauren Way, Hernando, MS 38632.