23501 E 5th DriveAurora, CO 80018
Cross Creek · Arapahoe County
Description
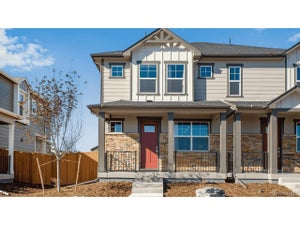
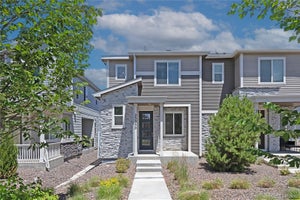
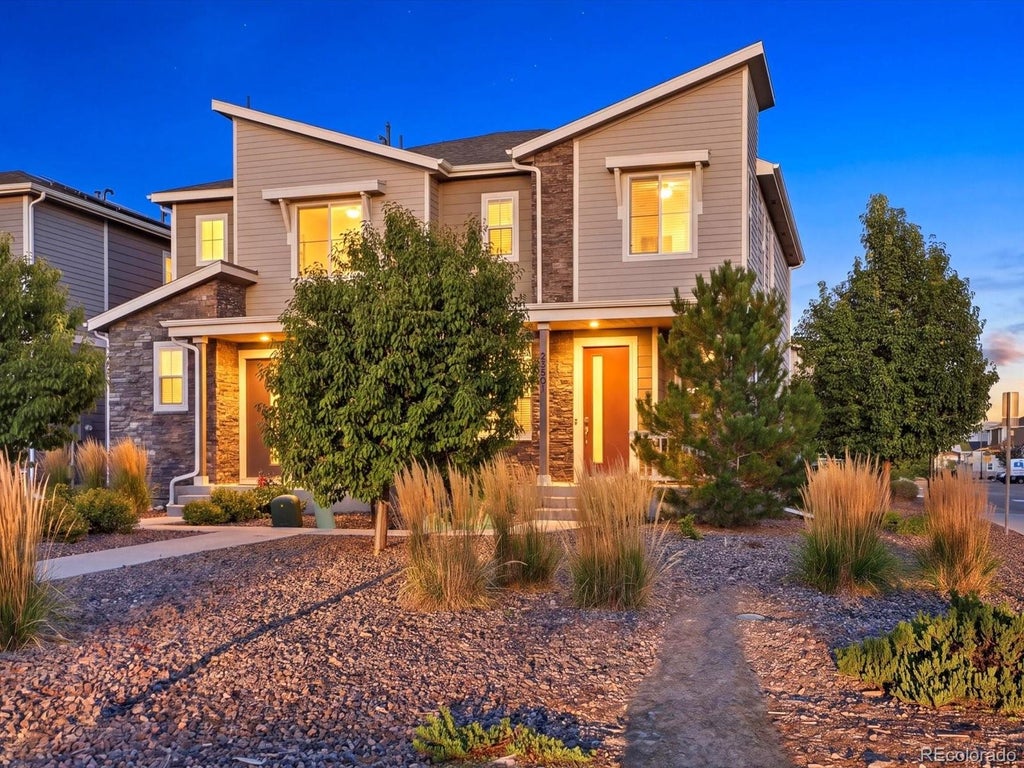
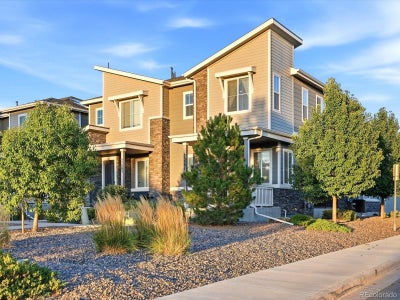
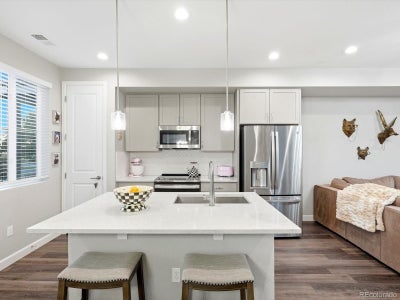
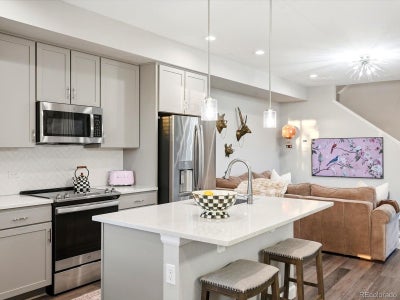
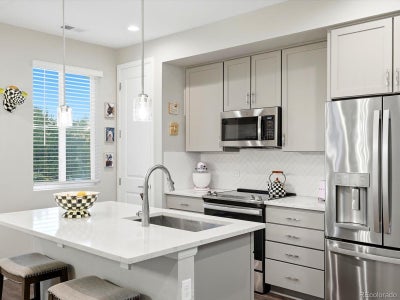
Enjoy a lifestyle of convenience and recreation in Cross Creek, with easy access to E-470 and Denver International Airport. Spend time outdoors at nearby Aurora Reservoir, explore the shops and dining at Southlands Mall, or unwind closer to home at the community clubhouse and pool. Beautifully upgraded and ideally situated on a corner lot, this inviting townhome offers three bedrooms, two-and-a-half bathrooms that are upgraded with granite and taller cabinet heights, tall ceilings that create an open, airy feel. The kitchen brings together gorgeous quartz countertops with light grey cabinetry for a fresh, polished look, while luxury vinyl flooring adds a stylish touch throughout. The primary has higher ceilings with crown molding, a huge upgraded walk-in closet and beautiful en-suite finishes. An attached, spacious two-car garage offers room for parking and storage. With thoughtful upgrades, desirable community amenities, and convenient access to shopping, recreation, and major routes, this Cross Creek townhome is ready to welcome you!!!
Property Information
- Property type
- Residential
- Sub-type
- Townhouse
- Structure type
- Townhouse
- Year built
- 2020
- Living area
- 1,534 Sq Ft
- Garage spaces
- 2
- Parking spaces
- 2
- Ownership
- Individual
- Zoning
- Res
- Days on market
- 0
- MLS® Listing#
- 7950404
Property Features
- Interior
- Breakfast Bar · Eat-in Kitchen · Granite Counters · High Ceilings · Kitchen Island · Open Floorplan · Pantry · Smart Thermostat · Sound System · Walk-In Closet(s)
- Appliances
- Oven · Cooktop · Dishwasher · Disposal · Dryer · Microwave · Refrigerator · Self Cleaning Oven · Washer
- Cooling
- Central Air
- Heating
- Forced Air
- Flooring
- Carpet · Vinyl
- Basement
- Crawl Space
- Parking
- Attached
- Laundry
- In Unit
- Patio
- Patio
- Lot features
- Corner Lot · Landscaped
- Construction
- Cement Siding · Wood Siding
- Roof
- Composition
- Windows
- Window Coverings
- Security
- Carbon Monoxide Detector(s) · Secured Garage/Parking · Smoke Detector(s)
- Utilities
- Cable Available · Electricity Connected
- Sewer
- Public Sewer
- Water source
- Public
Rooms
Main
- Bathroom Half
- Dining Room
- Family Room
- Kitchen
Upper
- Bathroom Full
- Bathroom Three Quarter
- Bedroom
- Laundry
Schools
- Elementary
- Vista Peak
- Middle
- Vista Peak
- High
- Vista Peak
Financial Details
- HOA
- $95 / MonthlyAssociation: Service Plus Community Mgmt
- Annual taxes
- $4,061Tax year 2025
- Parcel number
- 035324907
Directions
GPS
Open Houses
- 11:00 AM–1:00 PMAdd to calendar

Listing Courtesy: Berkshire Hathaway HomeServices Colorado Real Estate, LLC - nikki@goackergroup.com,720-800-5531
This publication is designed to provide information with regard to the subject matter covered. It is displayed with the understanding that the publisher and authors are not engaged in rendering real estate, legal, accounting, tax, or other professional services and that the publisher and authors are not offering such advice in this publication. If real estate, legal, or other expert assistance is required, the services of a competent, professional person should be sought. The information contained in this publication is subject to change without notice. METROLIST, INC., DBA RECOLORADO MAKES NO WARRANTY OF ANY KIND WITH REGARD TO THIS MATERIAL, INCLUDING, BUT NOT LIMITED TO, THE IMPLIED WARRANTIES OF MERCHANTABILITY AND FITNESS FOR A PARTICULAR PURPOSE. METROLIST, INC., DBA RECOLORADO SHALL NOT BE LIABLE FOR ERRORS CONTAINED HEREIN OR FOR ANY DAMAGES IN CONNECTION WITH THE FURNISHING, PERFORMANCE, OR USE OF THIS MATERIAL.
PUBLISHER'S NOTICE: All real estate advertised herein is subject to the Federal Fair Housing Act and the Colorado Fair Housing Act, which Acts make it illegal to make or publish any advertisement that indicates any preference, limitation, or discrimination based on race, color, religion, sex, handicap, familial status, or national origin.
METROLIST, INC., DBA RECOLORADO will not knowingly accept any advertising for real estate that is in violation of the law. All persons are hereby informed that all dwellings advertised are available on an equal opportunity basis.
Licensed in the state of Colorado
Data Terms of Use
The information contained in this publication is subject to change without notice. METROLIST, INC. MAKES NO WARRANTY OF ANY KIND WITH REGARD TO THIS MATERIAL, INCLUDING, BUT NOT LIMITED TO, THE IMPLIED WARRANTIES OF MERCHANTABILITY AND FITNESS FOR A PARTICULAR PURPOSE. METROLIST, INC. SHALL NOT BE LIABLE FOR ERRORS CONTAINED HEREIN OR FOR ANY DAMAGES IN CONNECTION WITH THE FURNISHING, PERFORMANCE, OR USE OF THIS MATERIAL.
 PUBLISHER'S NOTICE: All real estate advertised herein is subject to the Federal Fair Housing Act and the Colorado Fair Housing Act, which Acts make it illegal to make or publish any advertisement that indicates any preference, limitation, or discrimination based on race, color, religion, sex, handicap, familial status, or national origin.
METROLIST, INC. will not knowingly accept any advertising for real estate that is in violation of the law. All persons are hereby informed that all dwellings advertised are available on an equal opportunity basis.
©2017 METROLIST, INC. All Rights Reserved 7100 E. Belleview Ave. #110 Greenwood Village, CO 80111 USA
ALL RIGHTS RESERVED WORLDWIDE. No part of this publication may be reproduced, adapted, translated, stored in a retrieval system or transmitted in any form or by any means, electronic, mechanical, photocopying, recording, or otherwise, without the prior written permission of the publisher. The information contained herein including but not limited to all text, photographs, digital images, virtual tours, may be seeded and monitored for protection and tracking.
Documents & links
Provided by Nikki Arnold
- Virtual tourVisit
Commute Calculator
Explore commute times from 23501 E 5th Drive, Aurora, CO 80018.