
255 Dove Valley DrCenter Point, TX 78010
Kerr County
Description
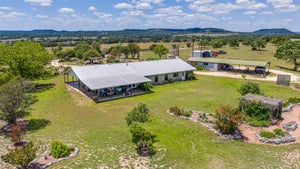
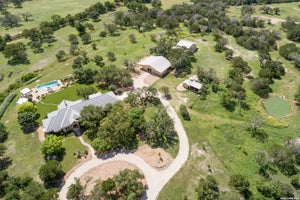
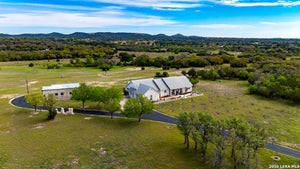
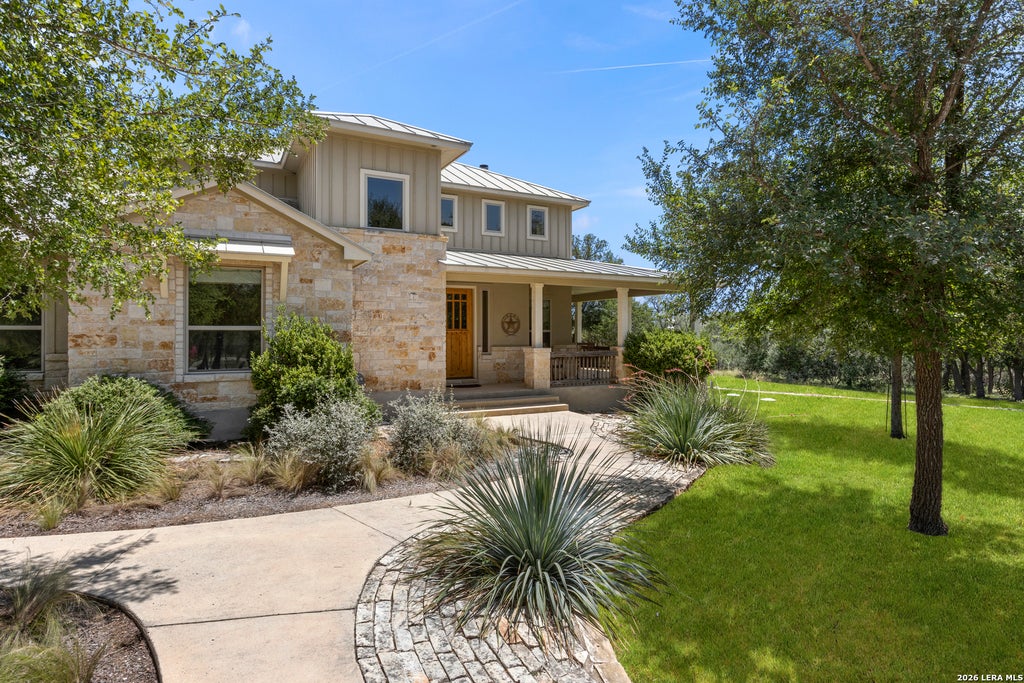
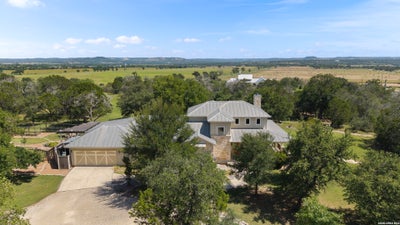
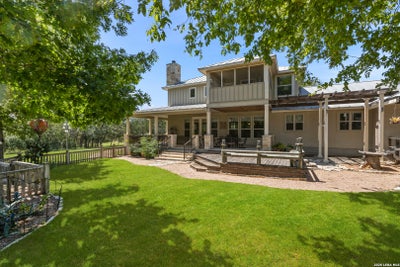
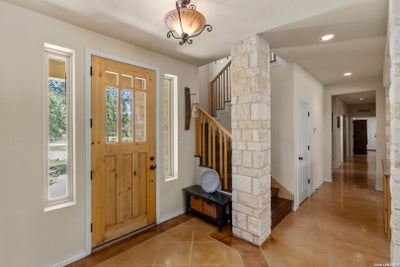
Wait no more to enjoy Texas Hill Country living at its best!! Nestled on 18.2 picturesque acres, this fabulous gated 3174 sq ft estate offers privacy, quality craftsmanship, great views, rolling hills & majestic trees! The road leads you to a private entry with a circular driveway, a beautiful limestone & stucco home with metal roof and an inviting wraparound porch with a covered patio and deck. HOA covenants allow for a second house to be built on the property. The 1540' elevation has protected the property from flooding and is not on a flood plain.(Please verify FEMA flood plain map independently). This property includes a private well with an 2800 gallon concrete water tank. It also has a wildlife designation to use as a tax deduction. 6 Total Livestock Animals(horses, cattle, sheep, goats, poultry) can be raised on this property. The detached 1050 Sq Ft Storage Barn/Workshop has 2 separate garage doors on 2 of the 3 sides with plenty of room for a boat, tractor or small RV. The adjoining 480 sq ft Casita/Guest House complete with a bedroom, full bath, kitchenette, front porch & vegetable garden is perfect for visiting friends & family. ALL ITEMS in the Workshop/Storage Barn are negotiable including the Kubota Tractor with Loader, Shredder & Box Blade, Gas Golf Cart, Riding Mower & Generator!! Once inside the main house, you are greeted by a grand living room with a floor-to-ceiling limestone fireplace and a custom cabinet for your TV watching enjoyment. The dining room with custom display shelving and a quartz buffet counter creates a place to enjoy your daily meals. The thoughtfully designed kitchen with double ovens, quartz counters, center island w/seating area, custom cabinetry and a Kohler double sink offers a generous area for everyday cooking, living and entertaining. You'll have views of the countryside as far as your eyes can see through the endless windows across the length of the house. A stately custom barn door separating the kitchen from the hallway leads you to 2 bedrooms with spacious closets and a bath. The separate primary suite has an office/sitting room area, an ample walk-in closet, ensuite bath and lots of natural lighting. The spacious laundry room w/ sink and custom cabinets completes the 1st floor. The beautifully stained concrete flooring downstairs provides beauty as well as durability & low maintenance. The 2nd floor loft with built-in bookshelves and a family room that provides for an additional sleeping area offers a tranquil place for reading, playing games & watching TV. Also upstairs is a private screened-in balcony to relax and nature watch. A large 10x6 storage closet completes the upstairs. Out by the oversized 2 car attached garage is a second covered patio w/pergola for barbequing and an outdoor stone fireplace to enjoy cool, crisp evenings at home. I truly believe you can now picture yourself & your family living in this incredible estate for generations to come!
Property Information
- Property type
- Farm
- Sub-type
- Farm
- Style
- Texas Hill Country
- Year built
- 2008
- Living area
- 3,174 Sq Ft
- Lot size
- 18.21 acres
- Days on market
- 49
- MLS® Listing#
- 2010987
Property Features
- Interior
- High Speed Internet
- Exterior
- Balcony
- Cooling
- Ceiling Fan(s)
- Fencing
- Fenced
- Lot features
- Cleared · Level · Wooded
- Construction
- Brick · Metal Siding · Stucco · Wood Siding · Stone · Fiber Cement · Radiant Barrier
- Windows
- Double Pane Windows
- Other structures
- Storage · Guest House · Pergola · RV/Boat Storage · Second Garage · Workshop · Barn(s) · Garage(s) · Shed(s)
- Utilities
- Cable Available · Phone Connected · Water Available · Electricity Available · Phone Available
- Sewer
- Septic Tank · Private Sewer
- Water source
- Well · Private
Rooms
Second
- Other Room 414x12
- Other Room 313x10
- Family Room14x12
Main
- Other Room 111x8
- Other Room 530x16
- Bedroom 215x12
- Bedroom 315x12
- Dining Room16x13
- Kitchen15x12
- Living Room20x19
- Master Bathroom20x10
- Master Bedroom15x14
- Office8x7
- Utility Room15x10
Schools
- Elementary
- Center Point
- Middle
- Center Point
- High
- Center Point
- District
- Center Point
Financial Details
- Annual taxes
- $10,283
- Parcel number
- 65307
Directions
I 10 Exit Comfort, Go 7 Miles Through Town, Right on Dove Valley to Gate

Listing Courtesy: BHHS PenFed Realty - (210) 887-4410 Kelly.Harris@PenFedRealty.com
Presented by: Kelly Harris
Commute Calculator
Explore commute times from 255 DOVE VALLEY DR, Center Point, TX 78010.