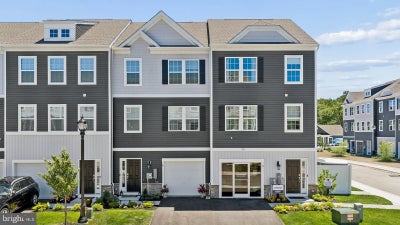


39 Forest Park DriveWaretown, NJ 08758
NONE AVAILABLE · OCEAN County
Description
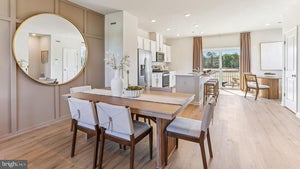
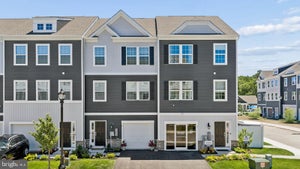
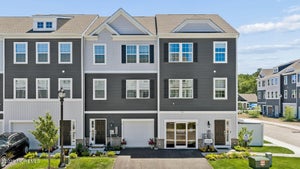
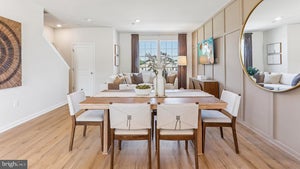
39 Forest Park Drive in Ocean Isle, featuring the Lafayette floorplan with 1,925 sq. ft. of living space, 2 bedrooms, a study room, 2.5 baths, and a 1-car garage. The main level features an open-concept layout with a spacious kitchen, large island, breakfast nook, dining area, and living room. The kitchen is finished with white soft-close cabinetry and drawers, along with quartz countertops. Just off the kitchen, a 10’ x 10’ deck is included, providing additional outdoor space for relaxing or entertaining. Upstairs, the owner’s suite offers a walk-in closet and private bath with a double vanity. You’ll also find a second bedroom, study room, additional full bath with a tub, and convenient upstairs laundry. The finished lower-level recreation room provides additional space for a home office, media room, gym, or gathering area, along with additional storage. A 10’ x 10’ patio is included off the recreation room, extending the living space outdoors. This homesite is also conveniently located close to the community pool and pool house making it easy to enjoy the neighborhood amenities just steps from home. With its thoughtful layout, included outdoor spaces, and convenient location near the community amenities, 39 Forest Park Drive is a great place to call home.
Property Information
- Property type
- Residential
- Sub-type
- Townhouse
- Structure type
- Townhouse
- Year built
- 2025
- Living area
- 1,925 Sq Ft
- Lot size
- 0.03 acres
- Garage spaces
- 1
- Parking spaces
- 1
- Zoning
- RESIDENTIAL
- Days on market
- 79
- MLS® Listing#
- NJOC2043816
Property Features
- Interior
- Kitchen Island · Pantry · Recessed Lighting · High Ceilings · Open Floorplan
- Appliances
- Range · Built-In Range · Dishwasher · Disposal · Microwave
- Cooling
- Central Air · Electric
- Heating
- Natural Gas · Forced Air
- Pool
- Community
- Parking
- Garage · Driveway · Parking Lot · Attached
- Laundry
- Laundry Room
- Construction
- Stone · Vinyl Siding
- Foundation
- Slab
- Roof
- Shake · Shingle
- Community
- Pool
- Sewer
- Public Sewer
- Water source
- Public
Rooms
Lower 1
- Recreation Room
Upper 1
- Study
- Bathroom 1
- Bathroom 2
- Bedroom 1
- Bedroom 2
- Laundry
Main
- Half Bath
- Kitchen
Schools
- Middle
- SOUTHERN REGIONAL M.S.
- High
- SOUTHERN REGIONAL H.S.
- District
- SOUTHERN REGIONAL SCHOOLS
Financial Details
- HOA
- $296 / Monthly
- Annual taxes
- $7,000Tax year 2026
- Parcel number
- NO TAX RECORD
Directions
Take Exit 69 off the Garden State Parkway. For GPS directions, use 328 N Main Street, Waretown, NJ 08758—we’re located just off Route 9. The decorated model home is located at 2 Baybreeze Drive, Waretown, NJ.
Listing Courtesy: D.R. Horton Realty of New Jersey - 6096228228
Commute Calculator
Explore commute times from 39 FOREST PARK DRIVE, WARETOWN, NJ 08758.