113 Yardley DriveSmithfield, NC 27577
Lucas Park · Johnston County
Description
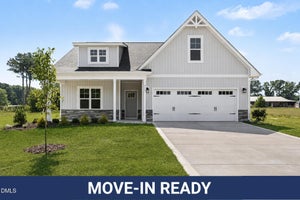
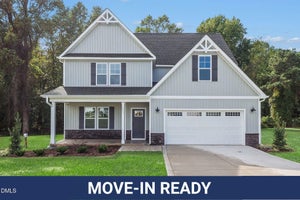
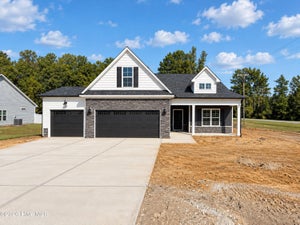
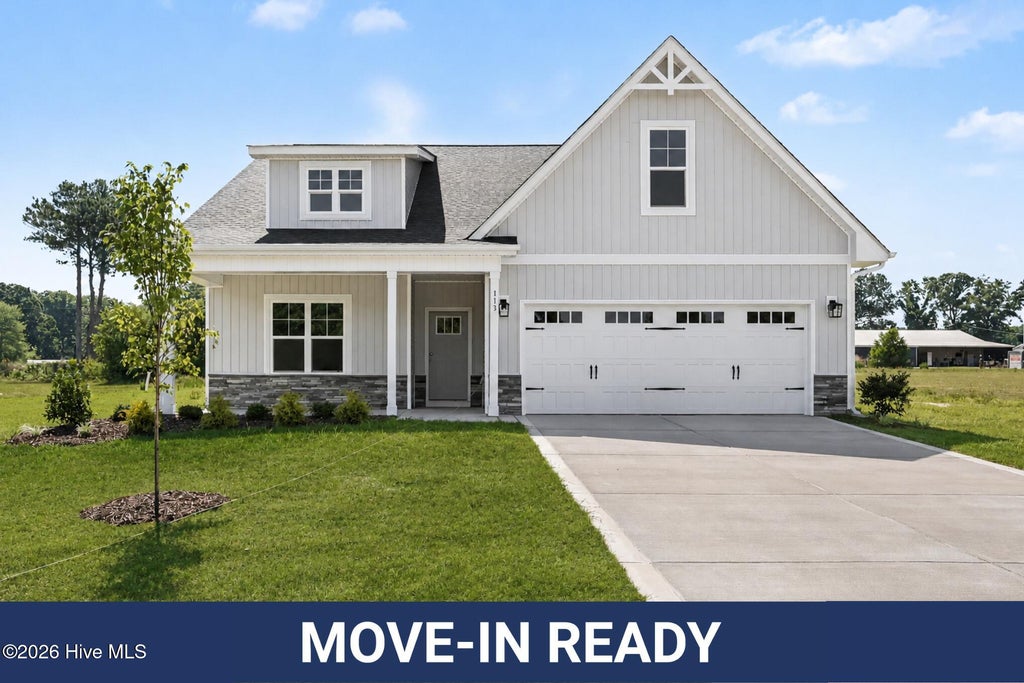
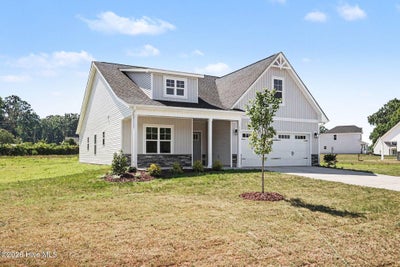
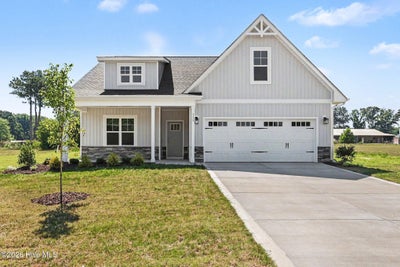
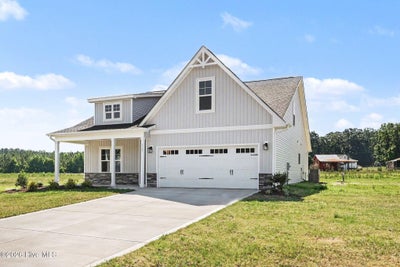
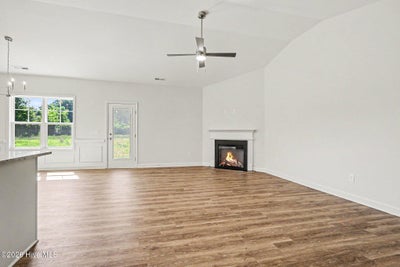
Up to 20K Seller Concession to Use-As-You-Choose when Buyer uses the builder-owned lender, Liberty Ridge Lending. Move-In Ready! Stop to admire the beautiful Evelyn ranch plan built by Ben Stout Construction in the newly established Lucas Park Subdivision. Located in the desirable Brogden Community, Princeton School District, and minutes drive from I-95 and the future I-42 (Highway 70), Lucas Park offers unparallelled accessibility from Raleigh to the Coast, and seamless travel north and south! The master-planned community Eastfield Crossing is a short drive away offering even more amenities and conveniences. The perfect split floorplan with entry foyer opening up to spacious living room, kitchen and dining area. Owners suite with large ensuite, walk in shower, soaking tub, dual walk in closets, and double vanity! Two spacious spare bedrooms with full bath. Mudroom entry from garage connects to laundry room! Best of all, a finished rec room! Call us to secure your 'home-sweet-home' in Lucas Park, where rural charm and urban amenity perfectly blend!
Property Information
- Property type
- Residential
- Sub-type
- Single Family Residence
- Year built
- 2026
- Stories
- 1
- Living area
- 2,232 Sq Ft
- Lot size
- 0.69 acres
- Lot dimensions
- see plat
- Garage spaces
- 2
- Parking spaces
- 2
- Zoning
- Res
- Days on market
- 204
- MLS® Listing#
- 100564577
Property Features
- Interior
- Walk-In Closet(s) · Tray Ceiling(s) · Entrance Foyer · Kitchen Island · Ceiling Fan(s) · Pantry · Eat-in Kitchen
- Exterior
- None
- Appliances
- Electric Oven · Dishwasher · Microwave · Electric Water Heater
- Cooling
- Heat Pump
- Heating
- Heat Pump · Electric
- Flooring
- Carpet
- Parking
- Garage Faces Front · Attached · Covered · Concrete
- Laundry
- Washer Hookup · Laundry Room
- Patio
- Covered · Porch
- Fencing
- None
- Lot features
- Open Lot
- Construction
- Vinyl Siding · Frame
- Foundation
- Slab
- Roof
- Shingle
- Security
- Smoke Detector(s)
- Utilities
- Water Connected
- Sewer
- Septic Tank
- Water source
- Public
Rooms
Main
- Bedroom 211.0x10.1
- Bedroom 311.0x10.6
- Dining Room10.4x10.9
- Kitchen13.8x11.11
- Laundry9.0x5.6
- Living Room16.4x20.4
- Master Bedroom14.4x16.0
Second
- Bonus Room17.0x21.4
Schools
- Elementary
- Princeton
- Middle
- Princeton
- High
- Princeton
Financial Details
- HOA
- $360 / AnnuallyAssociation: Signature Management
- Assessed value
- $25,000
- Parcel number
- 04m15008f
Directions
Use 300 Grabtown Rd - US-70 BUS E/E Market St toward S 9th St Continue to follow US-70 BUS E Turn right onto Hill Rd 0.6 mi Continue straight onto Old Sanders Rd 1.9 mi Turn left onto Brogden Rd 1.5 mi Turn right onto Grabtown Rd
Open Houses
- 12:00–2:00 PMAdd to calendar
- 1:00–3:00 PMAdd to calendar
- 1:00–3:00 PMAdd to calendar
Listing Courtesy: EXP Realty LLC - C - 8885849431
Presented by: Tammy Register
Commute Calculator
Explore commute times from 113 Yardley Drive, Smithfield, NC 27577.