




27/29 Pioneer HillWhites Lake, NS B3T 1W7
Description
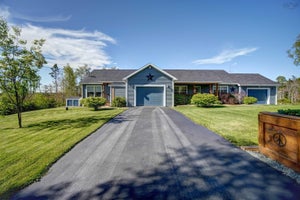
WHOA! This is a rare find, 3800+ SF walk-out triplex bungalow on 1.5 acres, six years old, close to the ocean in Whites Lake, just 15 minutes from the city. Re-zoned with two civic addresses, it has three fully contained units, built to fire code, soundproofed, wheelchair access throughout, beautiful landscaping, private keyed entrances, heated garages, two raised decks, two porches, two hot tubs, four heat pumps, thermal exchange heaters, infrared sauna, jetted walk-in tub, five built-in closets, just some of the features. Unit 27 (on the upper right) is the main suite, 1350 SF, two bedrooms plus a den, huge kitchen, granite counters, huge living room. The basement portion of Unit 27 is the second suite, a jaw-dropping 1700 SF with 9-foot ceilings, laundry, open concept walk-out to the back yard. It spans the entire length of the house (70 feet). Unit 29 (on the upper left) is the smaller one-bedroom suite, 680 SF. The two upper units share a common laundry/mud room. Think of the possibilities here: Extended family living (multi-generational) or any combination of owner-occupied rental or fully rented property. To give context, the units are currently renting or have rented for $2400, $2400 and $1800. There is but one way to grasp the enormity of this property - you need to see it in person! (id:31684)
Property Information
- Property type
- Residential
- Sub-type
- Single Family Residence
- Structure type
- House
- Stories
- 1
- Living area
- 3,800 Sq Ft
- Lot size
- 1.59 acres
- Lot dimensions
- 1.5902
- Ownership
- Freehold
- Listing #
- 202613488
Property Features
- Heating
- Baseboard · Heat Pump · Electric · Ductless
- Flooring
- Laminate · Ceramic Tile
- Basement
- Walk-Out Access · Finished · Full
- Parking
- Garage · Attached
- Lot features
- Wooded
- Construction
- Vinyl Siding
- Sewer
- Septic Tank
- Water source
- Well
- Parcel number
- 41420860
Rooms
Main level
- 4pc Bathroom5.9 x 9.10
- Primary Bedroom10.8 x 10
- 5pc Bathroom8.4 x 9.9
- Dining nook9.6 x 14.2
- Bedroom11 x 11.9
- Bedroom10.11 x 14.2
- Bedroom7.10 x 9.11
- Kitchen10.6 x 14.2
- Kitchen10.9 x 14.2
- Laundry15 x 8
- Living Room11.10 x 14.2
- Living Room17.3 x 14.2
Lower level
- Storage14 x 17 plus 8 x 11
- 5pc Bathroom9 x 14
- Foyer12.5 x 11.5
- Bedroom15 x 12.5
- Bedroom13 x 17.5
- Den6.5 x 10
- Kitchen15 x 21
- Laundry6 x 9
- Living Room15 x 19
Directions
Prospect Road to Terence Bay Road, right Powers Rd, Pioneer Hill

Listing Courtesy: Keller Williams Select Realty
Data Terms of Use
This website is operated by EXIT Realty Town & Country, a brokerage who is a member of The Canadian Real Estate Association (CREA). The content on this website is owned or controlled by CREA. By accessing this website, the user agrees to be bound by these terms of use as amended from time to time, and agrees that these terms of use constitute a binding contract between the user, EXIT Realty Town & Country, and CREA.
Copyright
The content on this website is protected by copyright and other laws, and is intended solely for the private, non-commercial use by individuals. Any other reproduction, distribution or use of the content, in whole or in part, is specifically prohibited. Prohibited uses include commercial use, “screen scraping”, “database scraping”, and any other activity intended to collect, store, reorganize or manipulate the content of this website.
Trademarks
REALTOR®, REALTORS®, and the REALTOR® logo are certification marks that are owned by REALTOR® Canada Inc. and licensed exclusively to The Canadian Real Estate Association (CREA). These certification marks identify real estate professionals who are members of CREA and who must abide by CREA’s By-Laws, Rules, and the REALTOR® Code. The MLS® trademark and the MLS® logo are owned by CREA and identify the professional real estate services provided by members of CREA.
Liability and Warranty Disclaimer
The information contained on this website is based in whole or in part on information that is provided by members of CREA, who are responsible for its accuracy. CREA reproduces and distributes this information as a service for its members, and assumes no responsibility for its completeness or accuracy.
Amendments
EXIT Realty Town & Country may at any time amend these Terms of Use by updating this posting. All users of this site are bound by these amendments should they wish to continue accessing the website, and should therefore periodically visit this page to review any and all such amendments.
Whites Lake Market Statistics
How this home compares to 47 active listings in Whites Lake, NS
| Whites Lake median | This listing | |
|---|---|---|
| Median listing price | $727,778 | $1,195,000 |
| Median days on market | 72 | — |
| Median Sq Ft | 2,249 | 3,800 |
| Median price / Sq Ft | $314 | $314 |
Market statistics compiled from active EXIT Realty® and MLS listings in Whites Lake, NS.
Commute Calculator
Explore commute times from 27/29 Pioneer Hill, Whites Lake, NS B3T 1W7.
More homes to consider
View similar homes View nearby homes$1,195,000
Similar5 bd, 3 ba, 3,800 Sq Ft
27/29 Pioneer Hill Unit 27/29Whites Lake, NS B3T 1W7#202613488
$1,095,000
Similar5 bd, 4 ba, 5,646 Sq Ft
359 Seligs Road|Prospect VillageProspect, NS B3T2A8#29619755
$1,095,000
Similar5 bd, 4 ba, 5,646 Sq Ft
359 Seligs Road, Prospect VillageProspect, NS B3T 2A8#29619755
$1,299,000
Nearby< 0.1 km27/29 Pioneer Hill Unit 27Whites Lake, NS B3T1W7#29863031



Similar Home Values
Comparable nearby listings and their asking prices.
| Address | Price | Beds | Baths | Sq Ft |
|---|---|---|---|---|
| 27/29 Pioneer Hill, Whites Lake, NS | $1,195,000 | 5 | 3 | 3,800 |
| 359 Seligs Road|Prospect Village, Prospect, NS | $1,095,000 | 5 | 4 | 5,646 |
| 359 Seligs Road, Prospect Village, Prospect, NS | $1,095,000 | 5 | 4 | 5,646 |
| 359 Seligs Road, Prospect, NS | $1,095,000 | 5 | 4 | 5,646 |


