
1301 Jolie Rose BndLeander, TX 78641
Palmera Ridge · Williamson County
Description
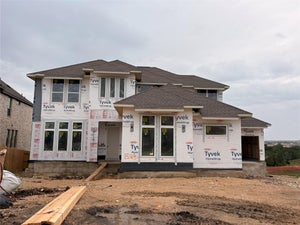
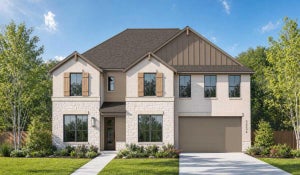
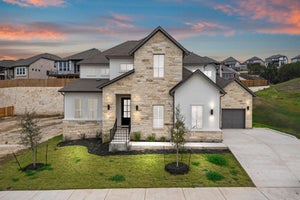
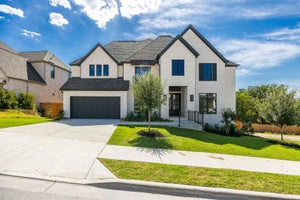
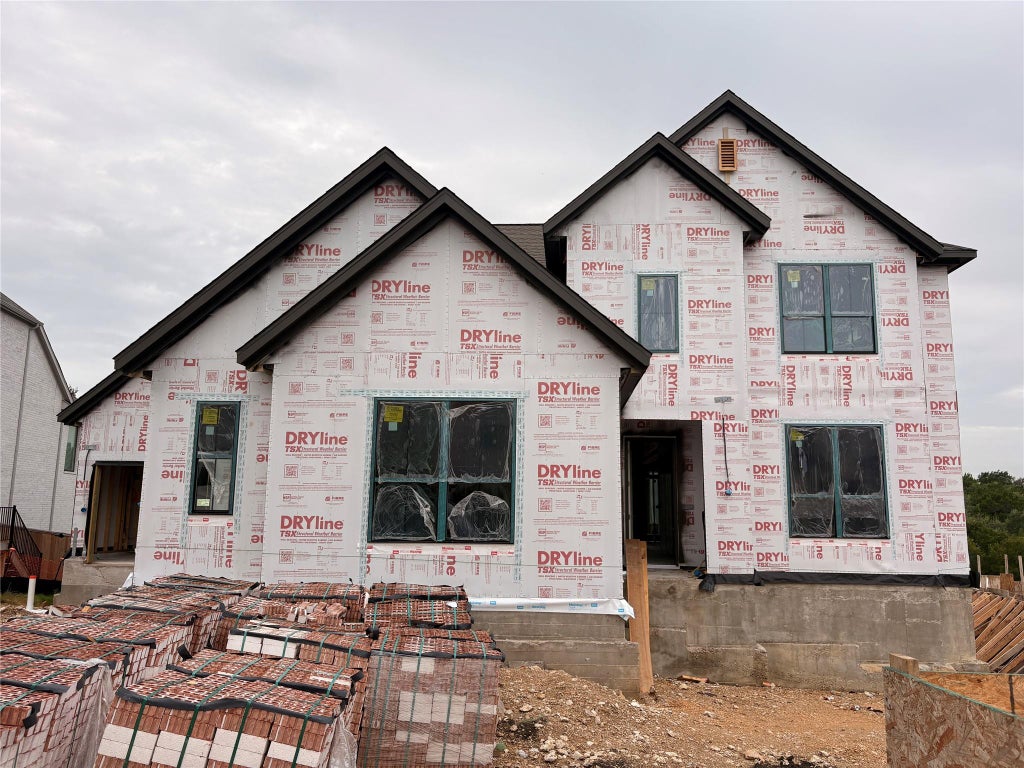
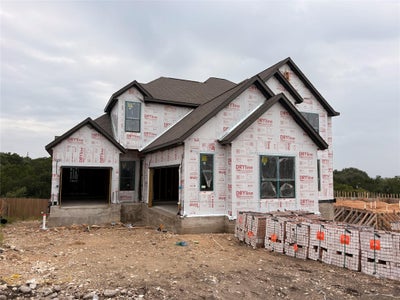
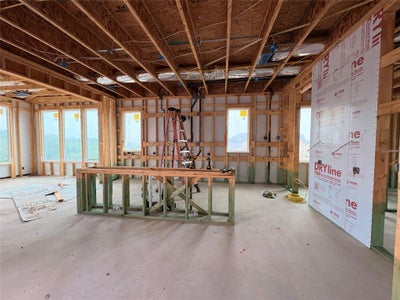
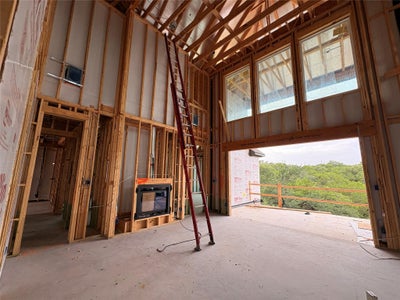
New Coventry Home! Experience the perfect blend of elegance and functionality in this stunning two-story home located in the sought-after Palmera Ridge community. Designed for both entertaining and everyday living, the open-concept first floor features a gourmet kitchen with premium appliances, a large island, abundant cabinetry, and a spacious family room filled with natural light. Expansive sliding patio doors create a seamless indoor-outdoor connection, opening to the covered patio and enhancing the home’s bright, airy feel. The private primary suite on the main level offers a luxurious retreat complete with a spa-inspired bathroom featuring a freestanding soaking tub, walk-in shower, and oversized walk-in closet. Upstairs, additional bedrooms with convenient bathroom access and a versatile loft space provide flexibility for a game room, study area, or secondary lounge. A spacious 3-car garage adds extra room for storage, hobbies, or additional vehicles, while residents enjoy access to Palmera Ridge amenities, nearby shopping and dining, and highly acclaimed Leander ISD. Schedule your tour today and discover why this home stands out from the rest!
Property Information
- Property type
- Residential
- Sub-type
- Single Family Residence
- Style
- 1st Floor Entry
- Year built
- 2025
- Living area
- 3,792 Sq Ft
- Lot size
- 0.22 acres
- Garage spaces
- 3
- Parking spaces
- 3
- Ownership
- Fee-Simple
- Days on market
- 138
- MLS® Listing#
- 3757157
Property Features
- Interior
- Breakfast Bar · Ceiling Fan(s) · Double Vanity · Eat-in Kitchen · Entrance Foyer · Kitchen Island · Recessed Lighting · Open Floorplan · Pantry · Walk-In Closet(s) · See Remarks · Master Downstairs
- Exterior
- Private Yard
- Appliances
- Oven · Built-In Gas Range · Dishwasher · Disposal · Gas Range · Microwave · Stainless Steel Appliance(s) · Vented Exhaust Fan · Water Heater
- Cooling
- Ceiling Fan(s) · Central Air
- Heating
- Exhaust Fan · Central
- Flooring
- Carpet · Laminate · Tile
- Fireplace
- Family Room
- Pool
- None
- Parking
- Attached · Driveway · Garage · Garage Door Opener · Garage Faces Front · Inside Entrance
- Laundry
- Laundry Room · Main Level · Inside
- Patio
- Covered · Front Porch · Patio
- Fencing
- Privacy · Wood
- Lot features
- Back Yard · Front Yard · Interior Lot · Landscaped · Sprinklers In Rear · Sprinklers In Front
- Construction
- Brick · Concrete · Frame · Glass
- Foundation
- Slab
- Roof
- Composition · Shingle
- Windows
- Double Pane Windows · ENERGY STAR Qualified Windows
- Security
- Prewired · Smoke Detector(s)
- Other structures
- None
- Community
- Clubhouse · Park · Pool
- Utilities
- Cable Available · Electricity Available · Natural Gas Available · Phone Available · Sewer Available · Underground Utilities · Water Available
Schools
- Elementary
- Tarvin
- Middle
- Danielson
- High
- Glenn
Financial Details
- HOA
- $600 / AnnuallyAssociation: Kith Management Services
- Annual taxes
- $24,305Tax year 2026
- Assessed value
- $1,012,725
- Parcel number
- R665057
Directions
Follow I-35 N, US-183 N and Route 183A N to 183A Frontage Rd in Leander. Take exit toward RM 2243/Hero Way from Route 183A N. Continue on Winding Oak Trail. Take Logan Del Way and Lilly Grace Bend to Jolie Rose Bend. The Model Home is located at 1612 Jolie Rose Bend, Leander, Texas 78641.
Listing Courtesy: New Home Now - (512) 328-7777
Last Updated: 2026-05-29T00:00:00.000Z
Documents & links
Provided by Daniel Wilson
- Virtual tourVisit
Commute Calculator
Explore commute times from 1301 Jolie Rose BND, Leander, TX 78641.