11212 Suncrest CtBaton Rouge, LA 70818
Comite Hills West · East Baton Rouge County
Description
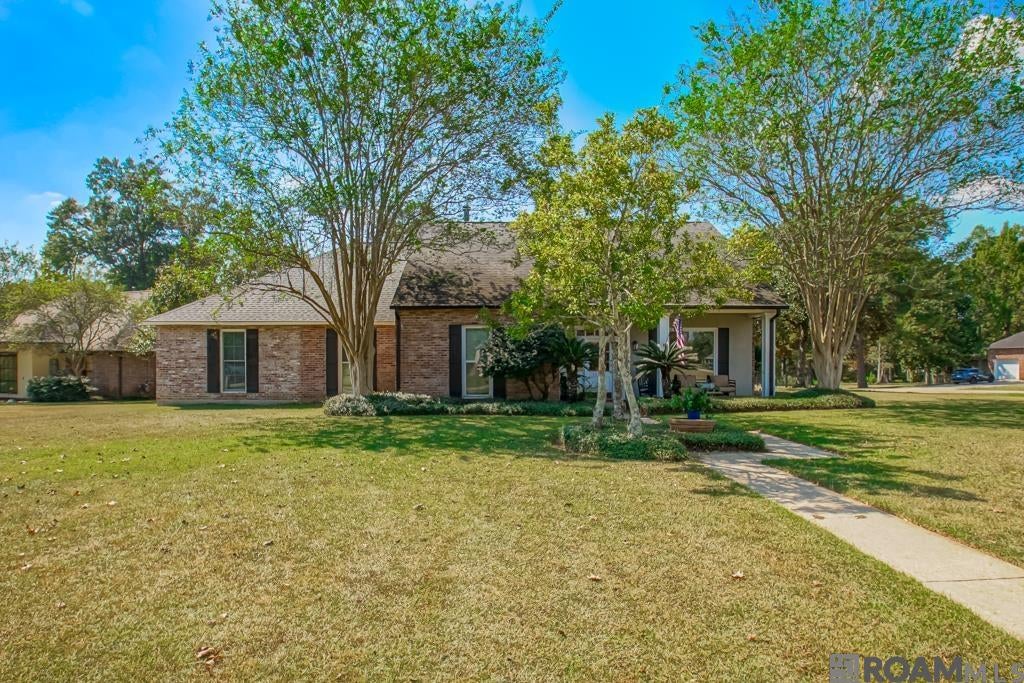
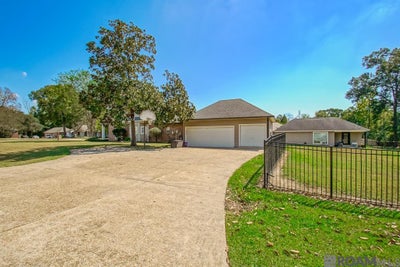
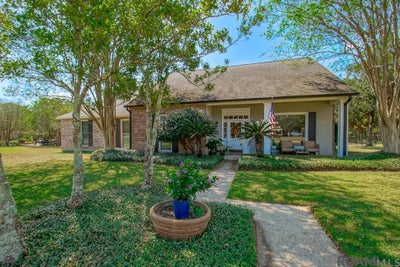
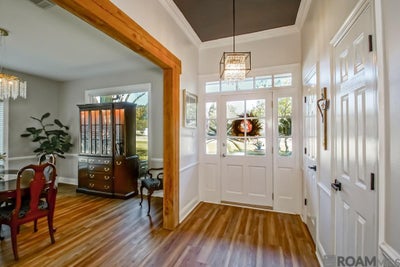
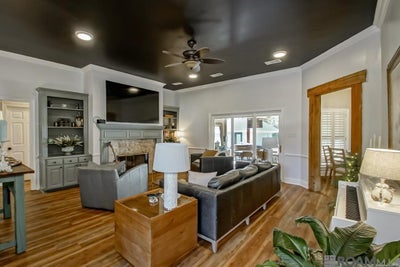
Space, versatility, and room to enjoy it all on 1.06 acres in Comite Hills West. This 4-bedroom, 2.5-bath home offers approximately 2,735 sq ft in the primary residence, plus a detached 759-sq-ft guest house—an exceptional combination of connected and separate living spaces. Inside, a large picture window and abundant natural light complement cypress beams, crown molding, custom wood blinds, and a wood-burning fireplace with a decorative wood mantle and built-ins. The kitchen offers generous counter space, an island, breakfast area, and cabinetry updated by the current owners. Additional improvements include updated interior paint, improved lighting, and a brand-new HVAC system. A thoughtfully arranged secondary bedroom wing includes three bedrooms, a full bath with new double-vanity cabinetry, and its own common area—ideal for relaxing, studying, hobbies, or guests. The private primary suite features an ensuite bath with separate tub and shower, updated cabinetry, dual vanities, two separate closets, and private access to the covered patio. French doors extend the living space to an expansive covered outdoor living area overlooking the spacious backyard. A designated fenced area provides a protected space for pets. The detached guest house offers approximately 759 sq ft with one-bedroom, full bath, living area, full kitchen, designated dining area, and its own laundry. A two-car garage is complemented by an attached workshop with its own garage door. Situated in Flood Zone X and has never flooded. With 1.06 acres, multiple living areas, a detached guest house, substantial outdoor living, and workshop, this property offers remarkable versatility. Seller is offering assistance toward buyer closing costs and a home warranty with an acceptable offer.
Property Information
- Property type
- Residential
- Sub-type
- Single Family Residence
- Style
- Traditional
- Year built
- 1994
- Living area
- 2,735 Sq Ft
- Lot size
- 1.06 acres
- Lot dimensions
- 125x410x121x340
- Parking spaces
- 4
- Days on market
- 37
- MLS® Listing#
- 2026018246
Property Features
- Interior
- In-Law Floorplan · Breakfast Bar · Built-in Features · Crown Molding · High Ceilings
- Exterior
- Lighting · Rain Gutters
- Appliances
- Cooktop · Dishwasher · Microwave
- Cooling
- Central Air · Ceiling Fan(s)
- Heating
- Central
- Flooring
- Tile · Carpet · Ceramic Tile · Vinyl
- Fireplace
- Outside
- Parking
- Garage · Driveway · Garage Door Opener
- Laundry
- Inside · Washer Hookup
- Patio
- Patio · Covered
- Fencing
- Partial · Split Rail
- Lot features
- Corner Lot · Cul-De-Sac · Sloped · Level
- Construction
- Vinyl Siding · Brick · Concrete
- Foundation
- Slab
- Roof
- Shingle
- Security
- Smoke Detector(s)
- Other structures
- Guest House
- Sewer
- Public Sewer
- Water source
- Public
Rooms
First
- Bathroom 16
- Bedroom 112
- Bedroom 213x11.4
- Bedroom 310.8
- Family Room20
- Kitchen16
- Master Bathroom8.6
- Master Bedroom16x15.3
Financial Details
- HOA
- $50 / Annually
Directions
From I-12, take the Airline Hwy exit and travel north on Airline Hwy. Turn right onto Greenwell Springs Rd, then left onto Joor Rd. Turn right into Comite Hills West, right on Burtcliff Dr, left on Landfair Ave, right on Bretshire Dr, then left onto Suncr

Listing Courtesy: CENTURY 21 Bessette Flavin - 2254785770
Commute Calculator
Explore commute times from 11212 Suncrest Ct, Baton Rouge, LA 70818.