4502 Renwick DriveParrish, FL 34219
CROSSCREEK PH I SUBPH B & C · Manatee County
Description
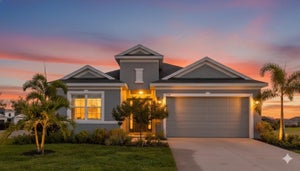
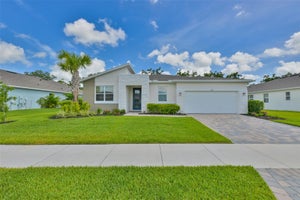
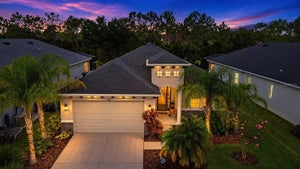
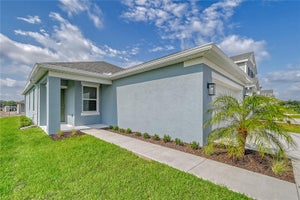
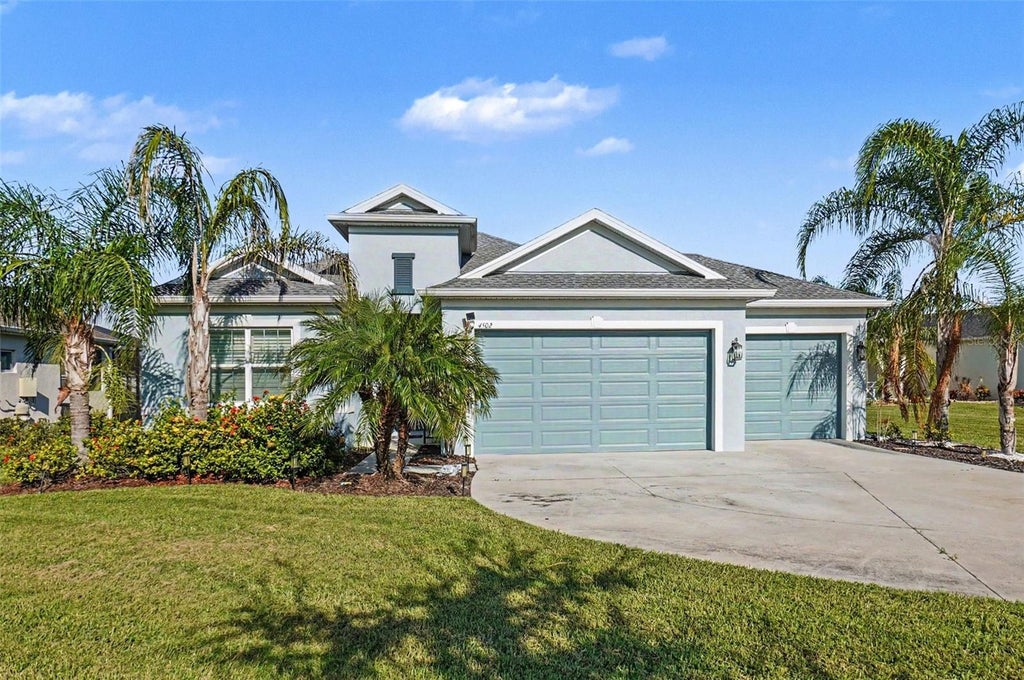
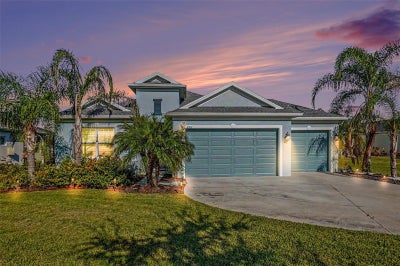
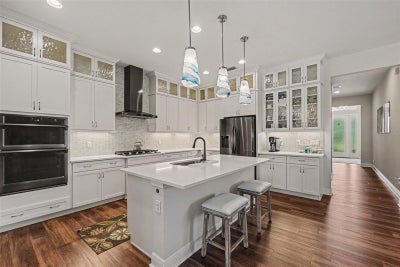
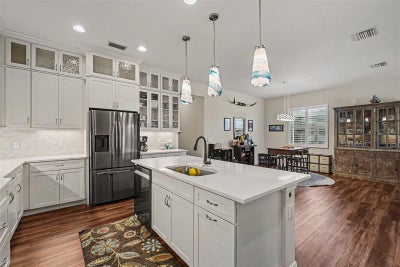
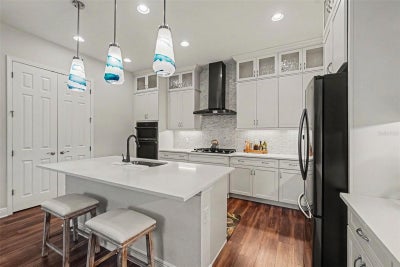
BIG 0.33-ACRE LOT, HEATED POOL, SPACIOUS OPEN LAYOUT, CUL-DE-SAC LOCATION & RESORT-STYLE LIVING! This beautifully appointed pool home offers plenty of space, a long driveway, lush tropical landscaping, and an inviting outdoor setting. The spacious foyer welcomes you into a bright, open-concept interior with soaring ceilings, luxury vinyl flooring, and an abundance of natural light. Triple sliding glass doors open to the outdoor living area, making it easy to enjoy the Florida lifestyle. The kitchen is designed for both everyday living and entertaining, featuring quartz countertops, stainless steel appliances, a gas cooktop, custom hood, built-in microwave and oven, glass-tile backsplash, upgraded cabinetry, and a convenient dry bar. A breakfast bar with pendant lighting adds an inviting finishing touch. The spacious great room overlooks the pool area, while motorized Luminette shades provide added privacy and light control. Step outside to the extended covered lanai and enjoy the heated pool, complemented by solar panels for added efficiency. Mature tropical landscaping creates a relaxing backyard setting. Inside, the primary suite offers abundant natural light, built-in closets, dual vanities, and a double shower with upgraded fixtures and floor-to-ceiling tile. Plantation shutters, modern light fixtures, and contemporary ceiling fans add stylish touches throughout the home. Located in growing Parrish, this home offers convenient access to schools, shopping, dining, and some of Florida's most beautiful beaches. Residents also enjoy community amenities including a resort-style pool, playground, dog park, and basketball courts. With its oversized lot, inviting pool area, spacious interior, and desirable location, this is a home you will want to see in person!
Property Information
- Property type
- Residential
- Sub-type
- Single Family Residence
- Year built
- 2022
- Living area
- 2,310 Sq Ft
- Lot size
- 0.33 acres
- Garage spaces
- 3
- Ownership
- Fee Simple
- Zoning
- RESI
- Days on market
- 64
- MLS® Listing#
- A4703013
Property Features
- Interior
- Dry Bar · High Ceilings · Open Floorplan · Stone Counters · Walk-In Closet(s)
- Exterior
- Rain Gutters
- Appliances
- Cooktop · Dishwasher · Microwave · Range Hood · Refrigerator · Tankless Water Heater
- Cooling
- Central Air
- Heating
- Central
- Pool
- Gunite · Heated · In Ground · Screen Enclosure · Solar Heat · Private
- Parking
- Attached
- Laundry
- Inside · Laundry Room · Other
- Lot features
- Cul-De-Sac · Landscaped
- Construction
- Block · Stucco
- Foundation
- Slab
- Roof
- Shingle
- Windows
- Double Pane Windows · Shutters
- Community
- Park · Playground · Pool · Sidewalks · Street Lights
- Utilities
- Cable Available · Natural Gas Available · Cable Connected · Electricity Connected · Natural Gas Connected · Sewer Connected · Water Connected
- Sewer
- Public Sewer
- Water source
- None
Rooms
First
- Bedroom 212x12
- Bedroom 312x12
- Bedroom 411x13
- Kitchen15x11
- Master Bedroom15x15
Schools
- Elementary
- Annie Lucy Williams Elementary
- Middle
- Buffalo Creek Middle
- High
- Parrish Community High
Financial Details
- HOA
- $330 / QuarterlyAssociation: Inframark community management
- Annual taxes
- $9,169Tax year 2025
- Parcel number
- 500237459
Directions
Fort Hammer to Golf Course Rd, right on Creekside, left of Renwick.
Listing Courtesy: EXP REALTY, LLC - 941-462-3321
Last Updated: 2026-08-18T00:00:00.000Z
Commute Calculator
Explore commute times from 4502 RENWICK DRIVE, PARRISH, FL 34219.