184 Wakeby RdBarnstable, MA 02648
Barnstable County
Description
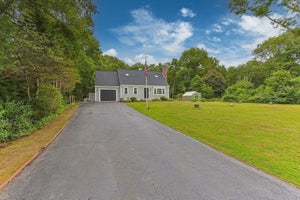
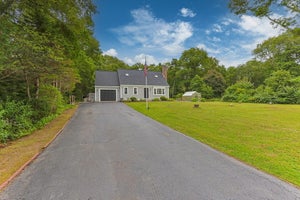
***Calling All Equestrians! Bring Your Horses!*** Welcome to your own private retreat in Marstons Mills! Set on 1.6 acres of peaceful, wooded grounds, 184 Wakeby Road offers an exceptional blend of comfort, versatility, and outdoor living. The first floor provides a wonderful flow between the kitchen, dining area, and living room, along with a dedicated office and inviting family room featuring a Jøtul wood stove. Upstairs, three bedrooms are complemented by additional living space and a second kitchen, creating an ideal setup for multi-generational living, extended family, or guests. The spacious main bedroom showcases a beamed cathedral ceiling, beautiful stained-glass detail, and a private bath with both a shower and soaking tub. Outside, enjoy a charming gazebo overlooking a tranquil fish pond, large storage shed, outdoor shower, and equestrian potential with an existing stable and paddock area. Conveniently located near Cape Cod's beautiful beaches, shopping, restaurants, golf, and everyday amenities, while offering a peaceful setting to come home to. The impressive 3-car heated garage offers tremendous space for vehicles, hobbies, equipment, and storage. A truly special property offering privacy, flexibility, and room to enjoy the Cape Cod lifestyle.
Property Information
- Property type
- Residential
- Sub-type
- Single Family Residence
- Style
- Cape
- Year built
- 1993
- Living area
- 3,111 Sq Ft
- Lot size
- 1.60 acres
- Garage spaces
- 3
- Parking spaces
- 12
- Zoning
- RF
- Days on market
- 67
- MLS® Listing#
- 73574478
Property Features
- Interior
- Recessed Lighting
- Exterior
- Rain Gutters · Storage
- Appliances
- Range · Dishwasher · Microwave · Refrigerator · Washer · Dryer
- Cooling
- Window Unit(s)
- Heating
- Natural Gas · Baseboard
- Basement
- Full · Interior Entry · Unfinished
- Parking
- Paved · Attached · Heated Garage · Workshop in Garage · Off Street · Garage
- Patio
- Deck · Patio
- Lot features
- Wooded
- Construction
- Frame
- Foundation
- Concrete Perimeter
- Roof
- Shingle
- Other structures
- Gazebo · Storage
- Community
- Tennis Court(s) · Park · Stable(s) · Golf
- Sewer
- Private Sewer
- Water source
- Public
Rooms
First
- Bathroom 16x5
Second
- Bathroom 210x8
- Bathroom 311x8
- Bedroom 219x14
- Bedroom 319x12
- Master Bedroom27x19
Main
- Dining Room12x12
- Kitchen20x11
- Living Room21x14
- Office15x11
Schools
- Elementary
- Barnstable Elementary
- Middle
- Barnstable Intermediate
- High
- Barnstable High
Financial Details
- HOA
- None
- Annual taxes
- $6,237Tax year 2026
- Assessed value
- $917,200
- Parcel number
- M:0043 B:0055 L:0000,2226763
Directions
GPS
Listing Courtesy: Boston Connect Real Estate - 7818268000
Presented by: Matthew Mahoney
Commute Calculator
Explore commute times from 184 Wakeby Rd, Barnstable, MA 02648.