


649 Treehouse CircleSt. Augustine, FL 32095
Palencia · St. Johns County
Description
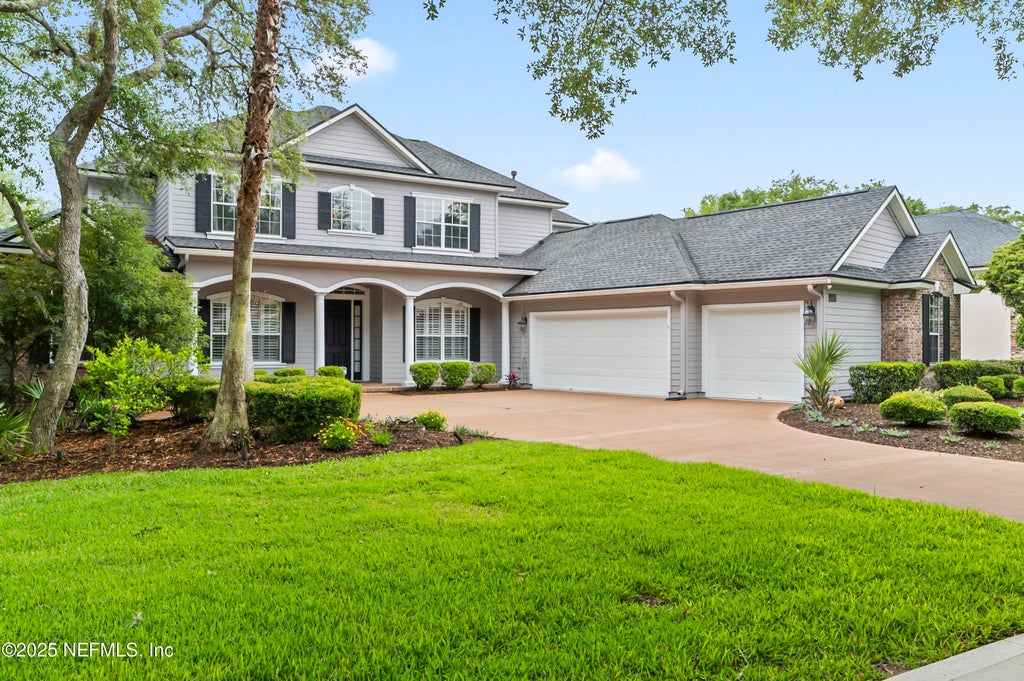
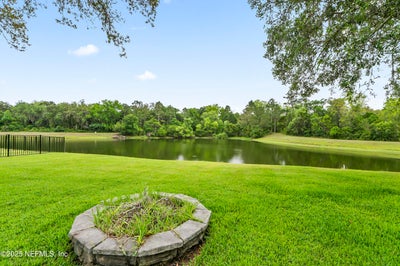
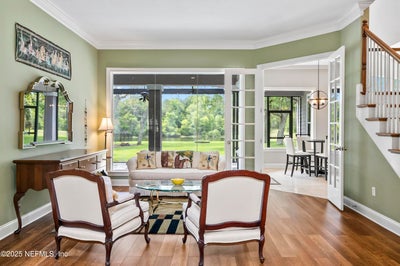
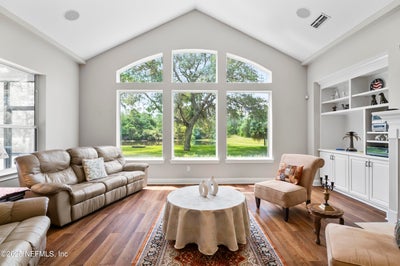
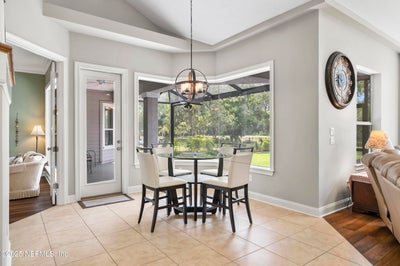
Surrounded by majestic shade trees, 4,111 sq ft custom-built multi-family retreat in Treehouse Park features 5 bedrooms, 5 baths on a .42-acre lot with sweeping views of lake & preserve. Picture windows flood the home with natural light. First floor includes formal living, expansive family room, dedicated study, formal dining, breakfast nook with frameless bay window, large kitchen with walk-in pantry & butler's pantry. Main suite with vaulted ceiling, sitting area & dual walk-in closets. Downstairs guest bedroom with private bath is perfect for extended family member. Upstairs bonus room & bedrooms provide perfect hangout space. Act now - don't miss out. Roof 2018, water softener 9/26, HVAC 2022, Exterior paint 11/22, screen room 11/22
Property Information
- Property type
- Residential
- Sub-type
- Single Family Residence
- Style
- Traditional
- Year built
- 2005
- Living area
- 4,111 Sq Ft
- Lot size
- 0.42 acres
- Lot dimensions
- 90X217X94X189
- Garage spaces
- 3
- Days on market
- 65
- MLS® Listing#
- 2155403
Property Features
- Interior
- Breakfast Bar · Built-in Features · Ceiling Fan(s) · Central Vacuum · Entrance Foyer · His and Hers Closets · In-Law Floorplan · Pantry · Vaulted Ceiling(s) · Walk-In Closet(s) · Master Downstairs
- Appliances
- Dishwasher · Disposal · Dryer · Freezer · Gas Oven · Gas Range · Gas Water Heater · Microwave · Refrigerator · Washer · Water Softener Owned · Wine Cooler
- Cooling
- Ceiling Fan(s) · Central Air · Electric · Multi Units · Zoned
- Heating
- Electric · Heat Pump · Zoned
- Flooring
- Carpet · Tile · Wood
- Fireplace
- Gas
- Parking
- Attached · Garage · Garage Door Opener
- Laundry
- Electric Dryer Hookup · Gas Dryer Hookup · In Unit · Lower Level · Sink · Washer Hookup
- Patio
- Patio · Screened
- Lot features
- Many Trees · Sprinklers In Front · Sprinklers In Rear · Waterfront
- Construction
- Brick · Fiber Cement
- Roof
- Shingle
- Security
- Security System Owned · Smoke Detector(s)
- Community
- Curbs · Fishing · Gated · Sidewalks · Street Lights · Suburban
- Utilities
- Cable Connected · Electricity Connected · Natural Gas Connected · Sewer Connected · Water Connected
- Sewer
- Public Sewer
- Water source
- Public
Rooms
Main
- Primary Bathroom21.00 x 14.00
- Primary Bedroom22.00 x 14.00
- Other16.00 x 14.00
- Bedroom 219.00 x 11.00
- Dining Room20.00 x 12.00
- Family Room21.00 x 20.00
- Kitchen14.00 x 14.00
- Living Room15.00 x 13.00
- Office15.00 x 12.00
Upper
- Bedroom 315.00 x 12.00
- Bedroom 415.00 x 12.00
- Bedroom 517.00 x 12.00
- Bonus Room22.00 x 15.00
- Utility Room11.00 x 3.00
Lower
- Laundry10.00 x 6.00
Schools
- Elementary
- Palencia
- Middle
- Pacetti Bay
- High
- Allen D. Nease
Financial Details
- HOA
- $135 / AnnuallyAssociation: PALENCIA OWNERS ASSOCIATION
- Annual taxes
- $17,051Tax year 2025
- Parcel number
- 0720840140
Directions
US1 TO PALENCIA. PROCEED TO ROUNDABOUT. TURN RIGHT ONTO SOUTH LOOP. PROCEED TO GATE. THROUGH GATE TO STOP SIGN. TURN RIGHT ON NORTH RIVER. TURN RIGHT ONTO SOPHIA TERRACE. TURN RIGHT ONTO TREEHOUSE CIR. HOME IS ON RIGHT.
Open Houses
- 3:00–5:00 PMAdd to calendar
Listing Courtesy: ROYAL HIGHLANDER REAL ESTATE CONSULTANTS, LLC. - 9045098622
Data provided is deemed reliable but is not guaranteed. The data relating to real estate for sale on this website comes in part from the Northeast Florida Multiple Listing Service, Inc. The information being provided is for consumers personal, non-commercial use and may not be used for any purpose other than to identify prospective properties consumers may be interested in purchasing. Information deemed reliable but not guaranteed. Copyright ©2026 Northeast Florida Multiple Listing Service, Inc. All Rights Reserved.
St. Augustine Market Statistics
How this home compares to 1,292 active listings in St. Augustine, FL
| St. Augustine median | This listing | |
|---|---|---|
| Median listing price | $482,051 | $1,299,000 |
| Median days on market | 69 | 65 |
| Median Sq Ft | 1,902 | 4,111 |
| Median price / Sq Ft | $245 | $316 |
Market statistics compiled from active EXIT Realty® and MLS listings in St. Augustine, FL.
Commute Calculator
Explore commute times from 649 TREEHOUSE Circle, St. Augustine, FL 32095.
More homes to consider
View similar homes View nearby homes


Similar Home Values
Comparable nearby listings and their asking prices.
| Address | Price | Beds | Baths | Sq Ft |
|---|---|---|---|---|
| 145 SPANISH MARSH Drive, St. Augustine, FL | $1,450,000 | 5 | 4 | 4,515 |
| 560 SEBASTIAN Square, St. Augustine, FL | $1,345,000 | 4 | 4 | 3,738 |
| 44 BRASILLA Avenue, St. Augustine, FL | $1,160,000 | 5 | 4 | 3,985 |
| 287 VALE Drive, St. Augustine, FL | $1,349,000 | 4 | 4 | 3,433 |


