213 Aspen DrBoerne, TX 78006
CHAMPION HEIGHTS - KENDALL COU · Kendall County
Description
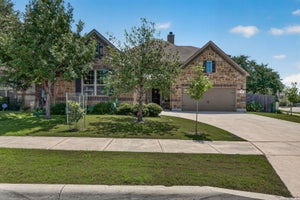
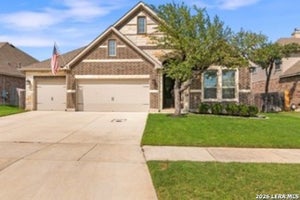
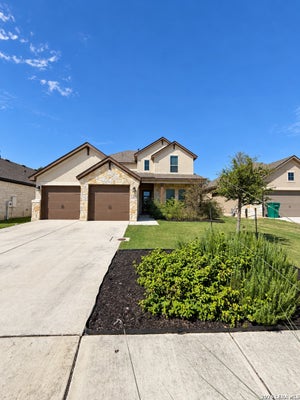
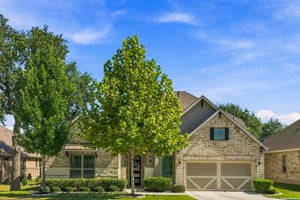
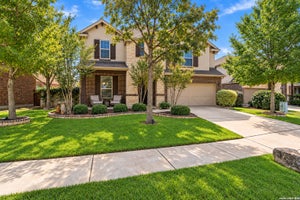
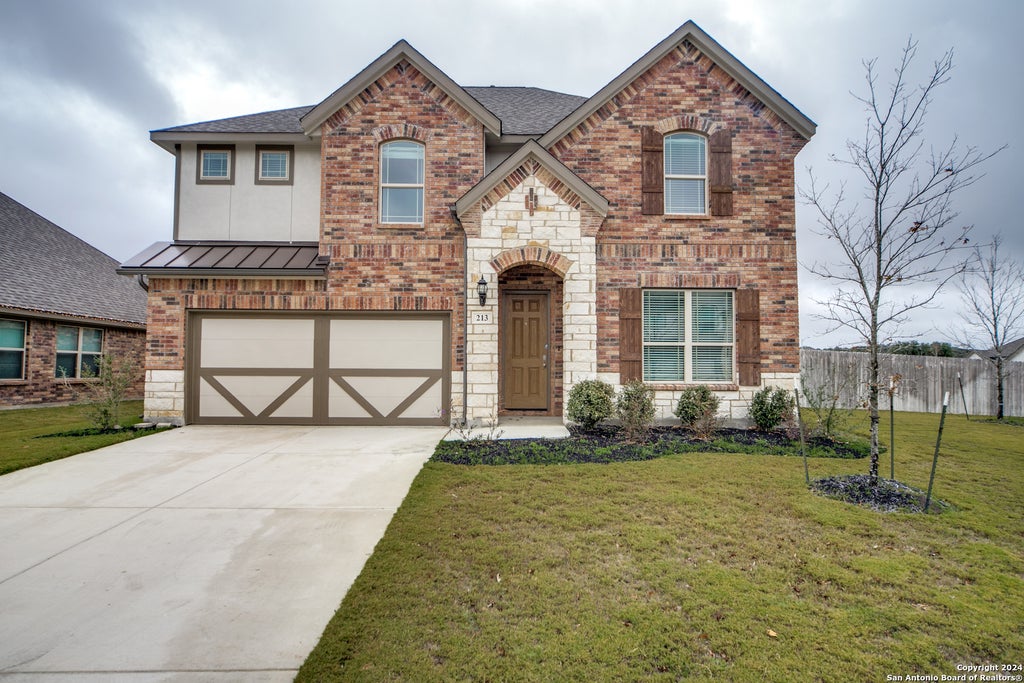
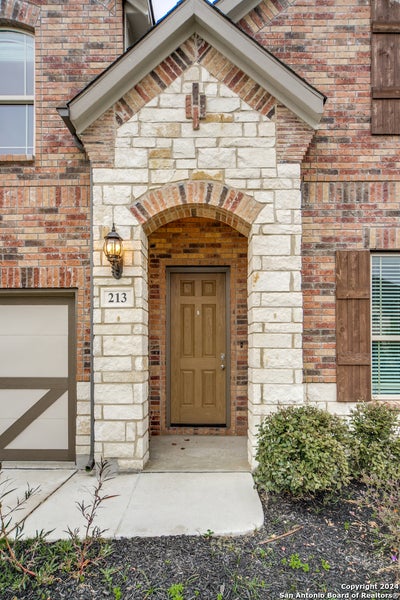
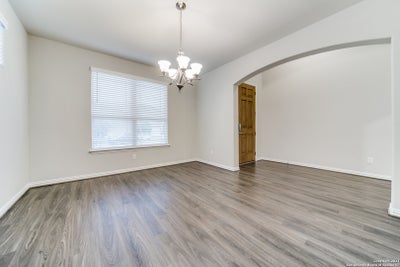
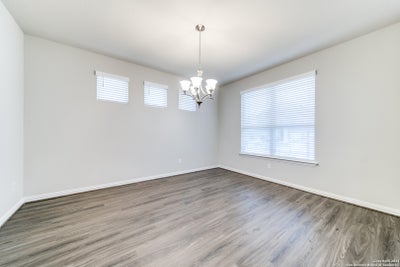
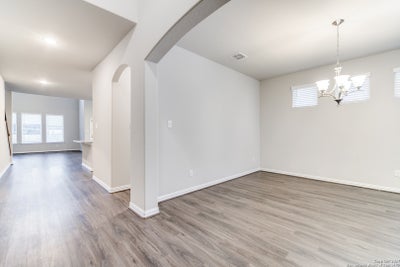
Welcome home to this beautiful 4-bedroom, 3.5-bath home situated on a spacious .24-acre lot in the desirable Champion Heights community! Offering over 3,600 square feet of living space, this home features soaring ceilings, an abundance of natural light, and a spacious open-concept floor plan perfect for everyday living and entertaining. The gorgeous kitchen boasts granite countertops, crisp white cabinetry, stainless steel appliances, gas cooking, a large breakfast bar, and an eat-in dining area. The downstairs primary suite offers a private retreat with a spacious en-suite bath featuring dual vanities, a soaking tub, separate shower, and walk-in closet. Additional living space includes an upstairs game room, providing plenty of room to spread out! Step outside to enjoy the generous backyard, covered patio, and privacy fencing. Additional highlights include a two-car garage, sprinkler system, and refrigerator included in the rent! Conveniently located near downtown Boerne, shopping, dining, parks, and schools within Boerne ISD. This home offers the perfect combination of space, comfort, and convenience. Don't miss this fantastic rental opportunity!
Property Information
- Property type
- Residential Lease
- Sub-type
- Single Family Residence
- Style
- Two Story
- Year built
- 2019
- Living area
- 3,613 Sq Ft
- Lot size
- 0.24 acres
- Garage spaces
- 2
- Days on market
- 12
- MLS® Listing#
- 2022349
Property Features
- Interior
- Pantry · Open Floorplan · High Speed Internet · Walk-In Closet(s)
- Appliances
- Dishwasher · Refrigerator · Microwave · Oven · Range · Cooktop · Disposal
- Cooling
- Ceiling Fan(s) · Central Air
- Heating
- Central · Electric
- Flooring
- Carpet · Laminate
- Pool
- None
- Parking
- Attached
- Laundry
- Main Level
- Foundation
- Slab
- Roof
- Composition
- Security
- Smoke Detector(s)
- Community
- Playground
- Utilities
- Cable Available
- Sewer
- Public Sewer
- Water source
- Public
- Parcel number
- 1509910020130
Rooms
Main
- Entry Room19x6
- Bedroom 410x12
- Dining Room13x14
- Family Room17x12
- Kitchen15x13
- Living Room18x16
- Master Bathroom14x9
- Master Bedroom14x16
- Utility Room7x6
Second
- Bedroom 313x13
- Bedroom 414x11
Schools
- Elementary
- Herff
- Middle
- Boerne Middle N
- High
- Boerne
- District
- Boerne
Directions
Hwy 46 to Champion Heights

Listing Courtesy: LoneStar Properties - (210) 379-8063 shannan@lonestarboerne.com
Presented by: Shannan Gleason
Commute Calculator
Explore commute times from 213 ASPEN DR, Boerne, TX 78006.