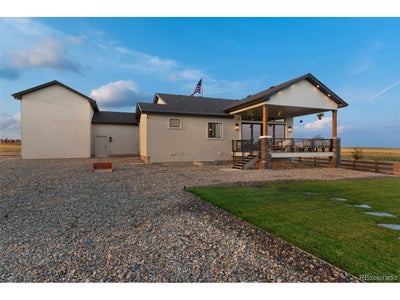
13147 Crescent CreekPeyton, CO 80831
Estates at Rolling Hills · El Paso County
Description
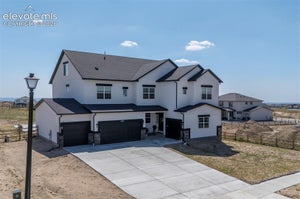
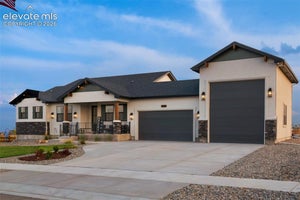
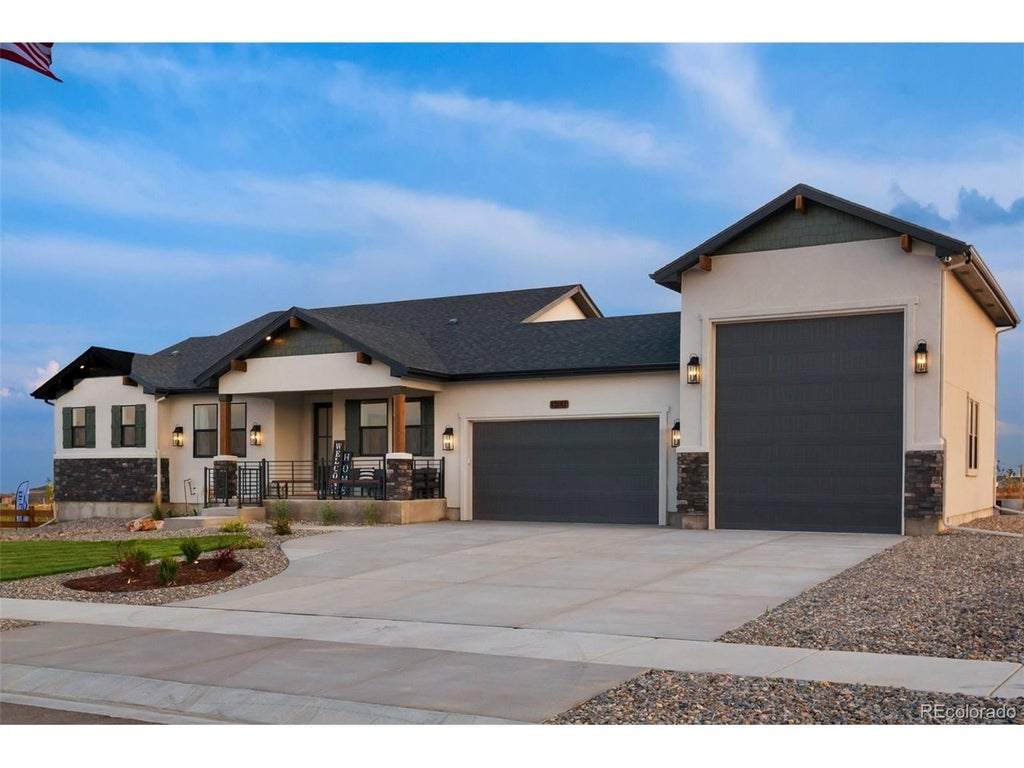
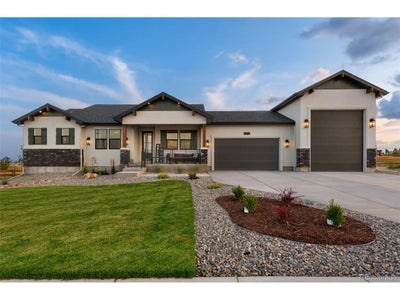
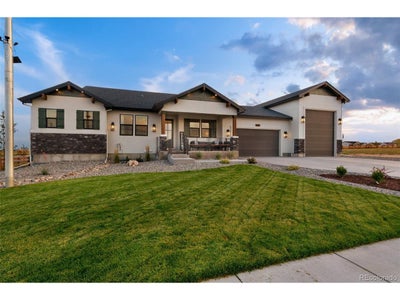
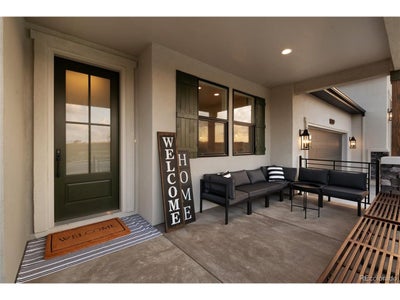
Award winning home builder proudly presents the Haven! This spectacular home was built for the 2024 Parade of Homes and is back on the market! Stunning curb appeal with gorgeous stucco, stone, wood beams and spacious front porch welcome you. Step inside to find the most beautiful pecan flooring from the entry throughout all the common living areas of the main level, plus the master bedroom! The front rooms as you enter are currently set up as an office and sitting room but are flexible - could be bedrooms as both have closets and one also attaches to a bath. The master bedroom is sized just right, with plenty of space without losing its coziness. The master bath is a dream with heated floors, free standing bathtub and extremely generous spa worthy shower. The kitchen truly is the heart of the home and features stone (granite and quartzite) countertops, stainless appliances and boasts to the ceiling cabinetry and stone backsplash! The walk-in pantry (or auxiliary kitchen as we like to call it) is massive, with loads of shelving, built-in microwave and second oven. The great room showcases a gas fireplace with floor to ceiling stone, and a SIXTEEN-foot sliding door to the wonderful, covered deck for indoor / outdoor living at its finest. This 1/2 acre lot is fully landscaped with a pond, horseshoe pits, fire pit and a gazebo. Did I mention the Pikes Peak view? Back inside, head to the basement level with a fantastic layout which includes a guest suite with private bath, two additional bedrooms, full bath and rec room perfect for just hanging out or movie night. This home has it ALL, including an attached RV garage! The community features fantastic recreational opportunities. The clubhouse has indoor and outdoor pools, fitness center, parks and miles of trails. Come live and play in Meridian Ranch!
Property Information
- Property type
- Residential
- Sub-type
- Single Family Residence
- Year built
- 2024
- Living area
- 3,364 Sq Ft
- Lot size
- 0.54 acres
- Garage spaces
- 4
- Days on market
- 108
- MLS® Listing#
- 6358383
Property Features
- Interior
- Open Floorplan · Pantry · Walk-In Closet(s) · Kitchen Island
- Appliances
- Double Oven · Dishwasher · Refrigerator · Microwave · Disposal
- Cooling
- Central Air · Ceiling Fan(s)
- Fireplace
- Family Room
- Basement
- Full · Partially Finished
- Parking
- Attached · Oversized
- Patio
- Patio · Deck
- Fencing
- Partial
- Lot features
- Paved · Near Golf Course
- Construction
- Frame · Stucco
- Roof
- Fiberglass
- Community
- Clubhouse · Pool · Playground · Fitness Center
- Utilities
- Natural Gas Available · Electricity Available
- Sewer
- Other
- Water source
- Other · Public
Rooms
Main
- Primary Bedroom
- Bedroom 6
- Bedroom 2
Basement
- Bedroom 3
- Bedroom 4
- Bedroom 5
Schools
- Elementary
- Meridian Ranch
- Middle
- Falcon
- High
- Falcon
Financial Details
- HOA
- $100 / AnnuallyAssociation: Meridian Ranch
- Annual taxes
- $742Tax year 2024
Directions
From I25, East on Woodmen Road, left Meridian, right on Rex Road, left on Estate Ridge Drive, Left on Crescent Creek. House is on the corner
Commute Calculator
Explore commute times from 13147 Crescent Creek, Peyton, CO 80831.