590 Westmorland RoadSaint John, NB E2J 2H1
Description
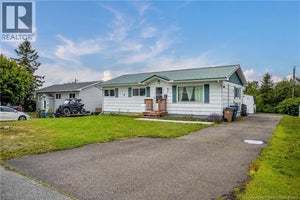
Looking for a home that feels just right for starting your next chapter? Welcome to this sweet and well-maintained home that has been lovingly cared for by just a couple of owners over the years. Offering the perfect blend of comfort, functionality, and potential, this is an ideal opportunity for first-time homebuyers, young families, or anyone looking for a home they can grow into right on the city's East Side. The main level features three comfortable bedrooms, making it easy to create space for a growing family, home office, or guest room. The home also offers a garage, garbage disposal, and plenty of practical features that make everyday living a little easier. Downstairs, you'll find even more room to enjoy, including a wood stove to cozy up around on those chilly New Brunswick evenings and a charming bar area that's perfect for entertaining, game nights, or relaxing with friends and family. The lower level gives you that extra flexible space every homeowner appreciates, especially for storage for those holiday decorations. Outside, the nice-sized backyard offers plenty of room for kids and pets to play, gardening, summer barbecues on the deck, or simply enjoying your own outdoor space. Location is another big plus! You'll be within walking distance of Forest Hills Elementary School, while shopping, restaurants, and everyday amenities are just minutes away, with bus stops nearby. If you've been waiting for a home that offers the right combination of affordability, space, location, and that wonderful feeling of ""this could be ours,"" this one is worth a look. A great place to put down roots and get your experience in homeownership! (id:31684)
Property Information
- Property type
- Residential
- Sub-type
- Single Family Residence
- Structure type
- House
- Living area
- 1,640 Sq Ft
- Lot dimensions
- 731
- Ownership
- Freehold
- Listing #
- NB148612
Property Features
- Exterior
- Balcony
- Heating
- Baseboard · Wood · Hot Water
- Flooring
- Hardwood
- Fireplace
- Wood Burning
- Parking
- Garage · Detached
- Construction
- Vinyl Siding
- Sewer
- Public Sewer
- Water source
- Public
Rooms
Basement
- Recreation room22'9'' x 31'9''
- 2pc Bathroom5'10'' x 4'10''
- Bedroom12'4'' x 10'9''
Main level
- Primary Bedroom11'10'' x 9'11''
- Bath (# pieces 1-6)8'2'' x 4'10''
- Bedroom10'1'' x 9'7''
- Bedroom8'2'' x 12'4''
- Dining Room8'11'' x 7'8''
- Kitchen12'4'' x 12'11''
- Living Room10'1'' x 18'7''
Financial Details
- Annual taxes
- $3,805
- Parcel number
- 00307710
Directions
Follow Westmorland Road toward the McAllister Place/Forest Hills area until you reach 590 Westmorland Road.

Listing Courtesy: eXp Realty
Data Terms of Use
This website is operated by EXIT Realty Specialists, a brokerage who is a member of The Canadian Real Estate Association (CREA). The content on this website is owned or controlled by CREA. By accessing this website, the user agrees to be bound by these terms of use as amended from time to time, and agrees that these terms of use constitute a binding contract between the user, EXIT Realty Specialists, and CREA.
Copyright
The content on this website is protected by copyright and other laws, and is intended solely for the private, non-commercial use by individuals. Any other reproduction, distribution or use of the content, in whole or in part, is specifically prohibited. Prohibited uses include commercial use, “screen scraping”, “database scraping”, and any other activity intended to collect, store, reorganize or manipulate the content of this website.
Trademarks
REALTOR®, REALTORS®, and the REALTOR® logo are certification marks that are owned by REALTOR® Canada Inc. and licensed exclusively to The Canadian Real Estate Association (CREA). These certification marks identify real estate professionals who are members of CREA and who must abide by CREA’s By-Laws, Rules, and the REALTOR® Code. The MLS® trademark and the MLS® logo are owned by CREA and identify the professional real estate services provided by members of CREA.
Liability and Warranty Disclaimer
The information contained on this website is based in whole or in part on information that is provided by members of CREA, who are responsible for its accuracy. CREA reproduces and distributes this information as a service for its members, and assumes no responsibility for its completeness or accuracy.
Amendments
EXIT Realty Specialists may at any time amend these Terms of Use by updating this posting. All users of this site are bound by these amendments should they wish to continue accessing the website, and should therefore periodically visit this page to review any and all such amendments.
Commute Calculator
Explore commute times from 590 Westmorland Road, Saint John, NB E2J 2H1.