450 S Broad StreetLititz, PA 17543
LITITZ BOROUGH · LANCASTER County
Description
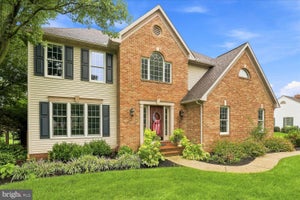
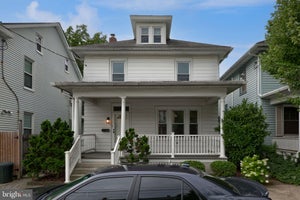
A rare opportunity to own an extraordinary home in the heart of the Lititz Borough! This beautifully updated brick traditional home is rich in original character, with exceptional architectural details and modern upgrades throughout. The magazine-worthy kitchen was custom-designed and built by Black Forest Design & Build in 2021. Its oversized center island features a white quartz countertop with seating. Original exposed beams and brick complement custom white shaker cabinetry, crown molding, sleek hardware, and black granite perimeter countertops. It features a white cast-iron farmhouse sink with a bridge faucet and separate sprayer, heated Italian tile floors, a white subway-tile backsplash, custom hood surround, and stainless steel appliances. Glass-front upper display cabinets have dimmable interior lighting and dimmable undercabinet lighting. Soft-close drawers and cabinet doors, coffee bar, spice drawer, pullout can organizer, additional counter/work niche, and a storage closet complete the kitchen. A glazed rear entry with a transom adds character, while decorative corbels frame the broad opening to the family room. This tremendous gathering space boasts vaulted ceilings, crown molding, an abundance of windows, and direct sliding-door access to the patio. A Vermont Castings gas stove with a blower, electric candle sconces, and built-in Sony surround sound and subwoofer complete the room. The formal living room is graced with wood floors, plantation shutters, substantial millwork and a working wood-burning brick fireplace. Original French doors open to the covered side porch, while another set connects to the formal dining room. The dining room showcases its original corner hutch, complemented by wood floors, crown molding, embossed ceiling tiles, and pendant lighting. The main-floor full bath offers a tub/shower, updated vanity and sink, and wainscoting. The laundry room showcases an original exterior brick wall, tile flooring, tall window, shelving, and a storage closet. Upstairs, all four bedrooms have wood floors, elegant woodwork, and tall windows with woven shades. The primary bedroom features a ceiling fan, an arched entry, and an enlarged closet with a sliding barn door and closet organizer. The northwest bedroom opens to the enclosed sunroom, with original glass windows on three sides, white beadboard, exposed brick, a natural wood ceiling, painted plank flooring, and a ceiling fan. The northeast bedroom provides access to the fixed staircase leading to the expansive unfinished attic with windows, offering incredible future finishing potential. The upstairs full bath features a double vanity with a granite countertop, two arched mirrors, candle-style sconces, white wainscoting, open shelving, and a custom glass-front storage cabinet. A natural wood pocket door and flooring installed in 2025 complete the space. Outside, covered porches, a flat backyard, mature trees and established garden beds provide a beautiful setting for relaxing and entertaining. The paver patio features a gazebo and curved sitting wall, with connecting paver walks from the back porch toward the garage. A stamped concrete walkway leads from the sidewalk to the front porch, and a pole lantern marks the large private driveway. The nearly 500-square-foot detached two-car garage, renovated in 2011, offers two overhead doors with Wi-Fi openers, a concrete floor, a service door, and ample storage. Additional features include a 4-by-6-foot wood shed and walkout basement access via stairs beneath a lift-up section of the rear porch floor. Mechanical updates include a Carrier Infinity hybrid HVAC system with a gas furnace, a new water softener installed in 2026, and new 200-amp electrical service. Walk to Dosie Dough, Bulls Head, Broad/Main boutiques, Wilbur Chocolate, and Lititz Springs Park. A very special offering!
Property Information
- Property type
- Residential
- Sub-type
- Single Family Residence
- Structure type
- House
- Year built
- 1940
- Living area
- 2,256 Sq Ft
- Lot size
- 0.37 acres
- Garage spaces
- 2
- Parking spaces
- 8
- Zoning
- RESIDENTIAL
- Days on market
- 7
- MLS® Listing#
- PALA2095362
Property Features
- Interior
- Vaulted Ceiling(s)
- Appliances
- Electric Water Heater
- Cooling
- Central Air · Electric
- Heating
- Natural Gas · Forced Air
- Flooring
- Hardwood
- Fireplace
- Masonry · Gas · Wood Burning
- Basement
- Partial
- Pool
- None
- Parking
- Oversized · Garage Door Opener · Asphalt · Garage · Driveway · Covered · Detached
- Laundry
- Main Level
- Patio
- Patio
- Lot features
- Level
- Construction
- Brick · Stone
- Foundation
- Stone
- Roof
- Shingle
- Sewer
- Public Sewer
- Water source
- Public
Schools
- Elementary
- LITITZ
- District
- WARWICK
Financial Details
- HOA
- None
- Annual taxes
- $5,590Tax year 2026
- Assessed value
- $237,000
- Parcel number
- 370-89710-0-0000
Directions
Follow GPS to 450 S Broad St
Listing Courtesy: Compass RE - 2674358015
Commute Calculator
Explore commute times from 450 S BROAD STREET, LITITZ, PA 17543.