817 Sylvan DriveFort Worth, TX 76120
Bentley Village Add · Tarrant County
Description
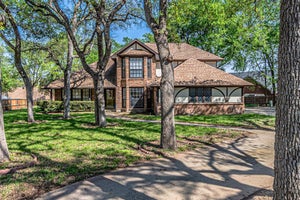
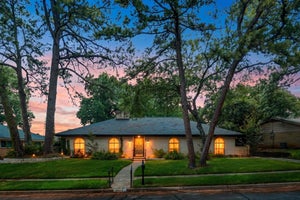
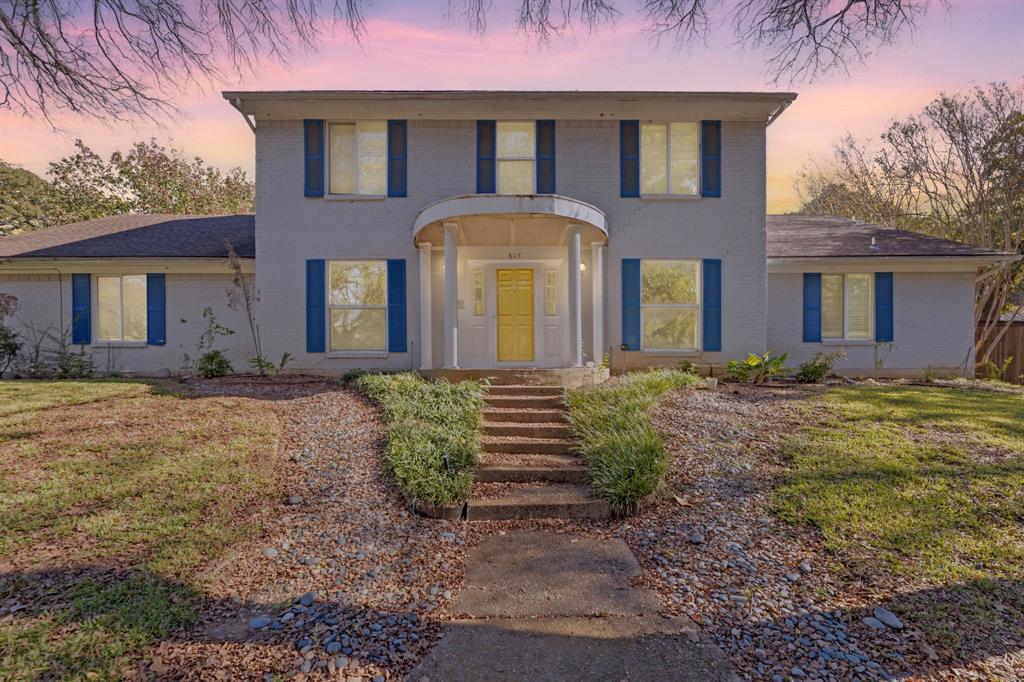
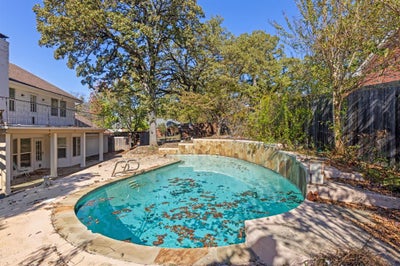
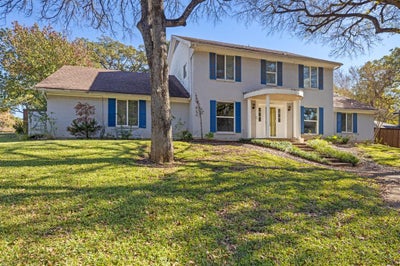
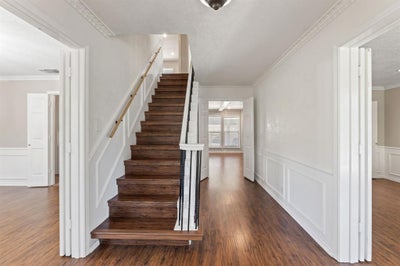
Executive home with a pool. Beautiful mature neighborhood with rolling hills and many trees. Appears to be away from city but has easy access to I 30. Updated kitchen with granite counter tops, custom backsplash, pass through serving window and stainless-steel appliances including refrigerator. Formal living, dining room and office with built-in cabinets and desk all on the first floor. Den has fireplace and wet bar. Master is down and makes a split bedroom arrangement. One bedroom upstairs could be second master with private entrance to bathroom and walk-in closet. One bedroom upstairs is split from the other two. Balcony off of game room upstairs looks over backyard with inground pool that has custom stone wall. There are many mature trees on the lot and extra parking at rear of house to garage. Covered patio outback for continued enjoyment of inground pool. Wonderful home for entertaining or large gatherings. There's still time to be in your new home by Christmas or the end of the year depending on your goal. You will be ready for the pool fun when spring comes! Don't miss your chance to own this amazing home! Seller will pay buyer concessions at acceptable price (ie closing cost, buy downs) Seller says bring all offers!
Property Information
- Property type
- Residential
- Sub-type
- Single Family Residence
- Style
- Colonial
- Year built
- 1978
- Living area
- 2,899 Sq Ft
- Lot size
- 0.31 acres
- Garage spaces
- 2
- Days on market
- 323
- MLS® Listing#
- 21122248
Property Features
- Interior
- Built-in Features · Double Vanity · Eat-in Kitchen · Granite Counters · Pantry · Walk-In Closet(s) · Wet Bar
- Appliances
- Dishwasher · Disposal · Electric Cooktop · Electric Oven · Electric Water Heater · Microwave · Refrigerator · Vented Exhaust Fan
- Cooling
- Ceiling Fan(s) · Central Air · Electric
- Heating
- Exhaust Fan · Central · Electric
- Flooring
- Carpet · Ceramic Tile · Laminate
- Fireplace
- Den · Glass Doors · Wood Burning
- Pool
- Fenced · Gunite · In Ground · Outdoor Pool
- Parking
- Additional Parking · Concrete · Driveway · Garage · Garage Door Opener · Garage Faces Rear · Attached
- Laundry
- Electric Dryer Hookup · Washer Hookup
- Patio
- Covered · Front Porch · Patio
- Fencing
- Back Yard · Wood
- Lot features
- Corner Lot · Landscaped · Subdivided
- Construction
- Brick
- Foundation
- Slab
- Roof
- Composition
- Windows
- Bay Window(s) · Window Coverings
- Community
- Curbs
- Utilities
- Cable Available · Electricity Connected · Phone Available
- Sewer
- Public Sewer
- Water source
- Public
Rooms
First
- Breakfast Room10 x 7
- Den19 x 15
- Dining Room14 x 12
- Kitchen19 x 15
- Living Room16 x 10
- Master Bedroom18 x 17
- Office11 x 10
- Utility Room6 x 6
Second
- Bedroom14 x 11
- Bedroom13 x 11
- Bedroom15 x 12
- Game Room18 x 18
Schools
- Elementary
- Loweryrd
- Middle
- Handley
- High
- Eastern Hills
- District
- Fort Worth ISD
Financial Details
- Annual taxes
- $10,140
- Parcel number
- 00212911
Directions
From I 30 and Eastchase go North to John T White. Turn right to Sylvan and turn left. Home with be on the right

Listing Courtesy: Susy Saldivar Real Estate - 817-846-3584
Presented by: Julie Ramirez
Last Updated: 2025-11-29
Commute Calculator
Explore commute times from 817 Sylvan Drive, Fort Worth, TX 76120.