10740 Beard WayBailey, NC 27807
Beaver Dam Crossing · Nash County
Description
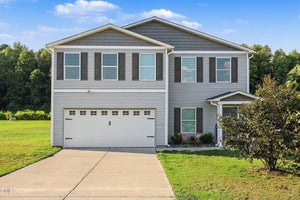
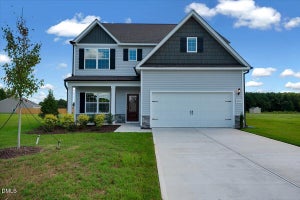
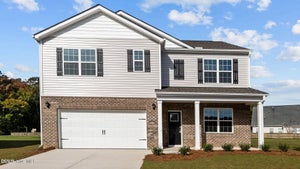
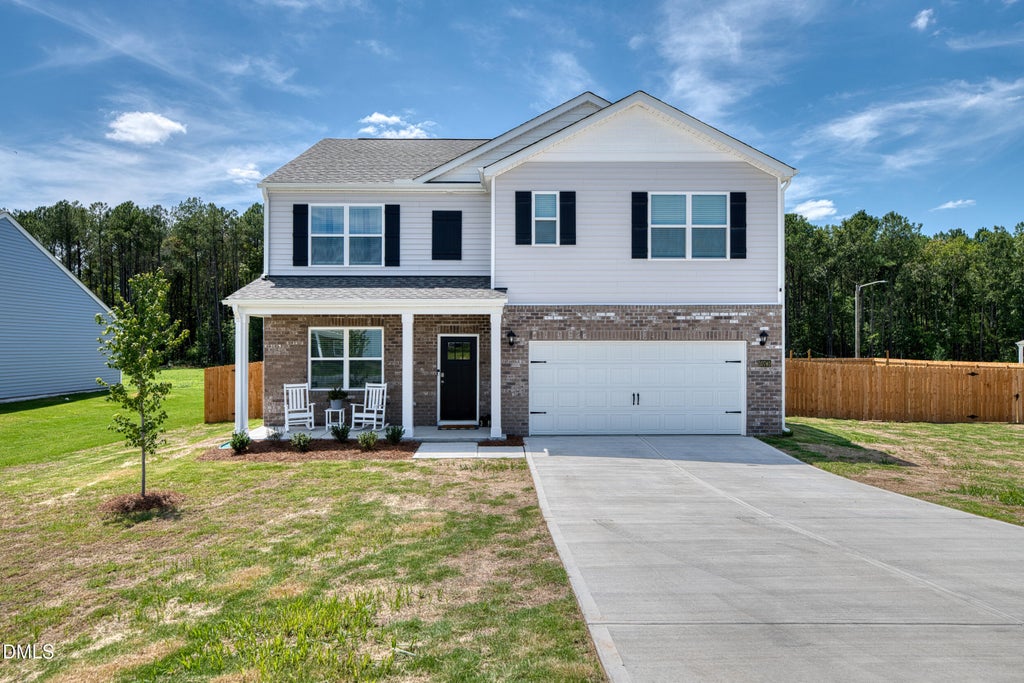
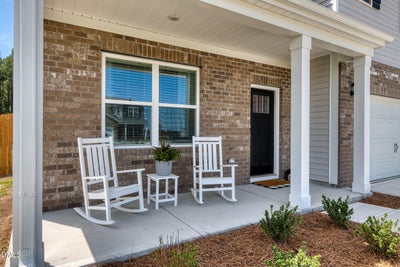
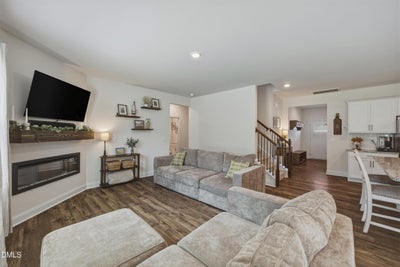
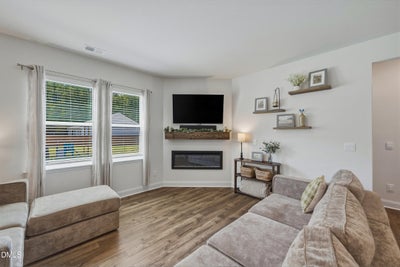
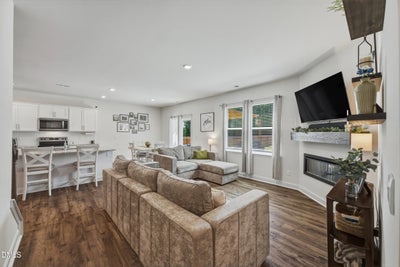
Better than new and move-in ready! Built less than a year ago. This beautifully maintained 2,576 sq. ft. home offers the upgrades that you want without the wait for new construction. Featuring 5 bedrooms, a dedicated office with glass French doors, a spacious loft, and a thoughtfully designed floor plan. There's room for work, play, and everyday living. The main level includes a guest bedroom, while the upstairs features the primary suite, three additional bedrooms, loft, and conveniently located laundry room. Luxury vinyl plank flooring flows throughout the main living areas, with carpet in the bedrooms for added comfort. The open-concept kitchen is complete with a large island, pantry, stainless steel appliances, and overlooks the inviting living room highlighted by a fireplace with a custom accent mantel. The spacious primary suite is designed for comfort, featuring a walk-in closet and an ensuite bath with a double vanity and walk-in shower. You'll also appreciate the generous closet space found throughout the home. Offering plenty of room for storage and organization. Enjoy your morning coffee from the covered front porch or unwind in your private backyard retreat. Situated on .47-acre lot, the fenced backyard is made for entertaining with a pergola-covered patio, fire pit, shade structure, and play area. Blinds are already installed, making this truly move-in ready. Located in Bailey, just 10 minutes from Wilson, this home combines the benefits of new construction with completed upgrades and an established outdoor living space. Available only due to a career opportunity.
Property Information
- Property type
- Residential
- Sub-type
- Single Family Residence
- Style
- Traditional
- Year built
- 2025
- Living area
- 2,576 Sq Ft
- Lot size
- 0.47 acres
- Garage spaces
- 2
- Days on market
- 83
- MLS® Listing#
- 10180451
Property Features
- Interior
- Walk-In Closet(s)
- Exterior
- Fire Pit
- Appliances
- Stainless Steel Appliance(s)
- Cooling
- Central Air
- Heating
- Central · None
- Flooring
- Carpet · Vinyl
- Parking
- Attached · Garage
- Laundry
- Laundry Room · Upper Level
- Fencing
- Back Yard · Fenced
- Lot features
- Back Yard
- Construction
- Vinyl Siding
- Foundation
- Slab
- Roof
- Shingle
- Windows
- Blinds
- Sewer
- Septic Tank
- Water source
- Public
Rooms
Second
- Bedroom 212.4 x 11.5
- Bedroom 313.6 x 11.6
- Bedroom 410.11 x 11.6
- Laundry5.3 x 7.0
- Master Bedroom13.0 x 19.7
Main
- Bedroom 511.7 x 13.3
- Dining Room12.1 x 10.6
- Family Room14.4 x 15.3
- Kitchen12.1 x 13.5
- Office12.1 x 10.8
Schools
- Elementary
- Nash - Bailey Elementary
- Middle
- Nash - Southern Nash Middle
- High
- Nash - Southern Nash High
Financial Details
- HOA
- $375 / AnnuallyAssociation: Keystone Professional Management
- Annual taxes
- $938Tax year 2025
- Assessed value
- $359,840
- Parcel number
- 358282

Listing Courtesy: eXp Realty, LLC - C - 8885849431
Last Updated: 2026-07-16