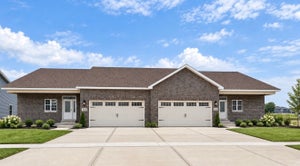
25136 S Westwind DriveChannahon, IL 60410
Grundy County
Description
Move right in! This brand-new, completed ranch home in Creekside Estates is ready for delivery, with sod and landscaping already done so you can skip the to-do list and start enjoying it from day one. Offering 1,850 sq ft of one-level living, this home features 3 bedrooms, 2 full baths, and 10' ceilings throughout the main level for a bright, open feel. The spacious kitchen is built for gathering, with a large island, pantry, and stainless steel high-efficiency appliances, all included. It flows right into the living area, where a cozy fireplace makes it the perfect spot to relax or entertain. A laundry/mudroom combo just off the garage entry keeps everyday life organized. The primary suite is your personal retreat, with a large walk-in closet and private bath featuring a tiled shower with bench, multiple sprayers, and a linen closet. Downstairs, the full 9' basement offers plenty of room for storage or future finished living space. The 2-car garage is fully insulated and drywalled. Set among mature trees and nature, Creekside Estates gives you a peaceful setting while keeping you close to walking trails, major highways, and everyday conveniences. Quality construction, fresh landscaping, and no waiting. Welcome home!
Property Information
- Property type
- Residential
- Sub-type
- Townhouse
- Year built
- 2026
- Stories
- 1
- Living area
- 1,850 Sq Ft
- Lot dimensions
- 53X140X53X140
- Garage spaces
- 2
- Parking spaces
- 2
- Ownership
- Fee Simple w/ HO Assn.
- Days on market
- 61
- MLS® Listing#
- 12762450
Property Features
- Interior
- Vaulted Ceiling(s) · Walk-In Closet(s) · Granite Counters · Pantry
- Cooling
- Central Air
- Heating
- Natural Gas
- Fireplace
- Family Room · Heatilator
- Basement
- Sump Pump · Unfinished · Bath/Stubbed · Full
- Parking
- Concrete · Garage Door Opener · Attached · Garage
- Laundry
- Gas Dryer Hookup
- Patio
- Patio
- Construction
- Vinyl Siding · Brick
- Foundation
- Concrete Perimeter
- Roof
- Asphalt
- Windows
- ENERGY STAR Qualified Windows
- Sewer
- Public Sewer
- Water source
- Public
Rooms
Main
- Bedroom 213X14
- Bedroom 313X13
- Dining Room10X20
- Family Room12X26
- Kitchen10X20
- Laundry6X8
- Master Bedroom13X16
Schools
- Elementary
- Aux Sable Elementary School
- Middle
- Minooka Junior High School
- High
- Minooka Community High School
- District
- Minooka Community High School
Financial Details
- HOA
- $250 / Annually
- Parcel number
- 0313400012
Directions
Rt 6 to Bell Rd. (N) to Stephanie Dr (W)

Listing Courtesy: john greene Realtor - 6308206500
Last Updated: 2026-09-17T00:00:00.000Z
Commute Calculator
Explore commute times from 25136 S Westwind Drive, Channahon, IL 60410.