




62 Lacroix StreetChatham, ON N7M 2T6
Description
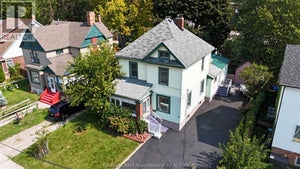
Century home on almost 1/2 acre double-wide/double-deep lot in central Chatham offering exceptional space, character & versatility, with strong potential for flexible or multi-generational living. Built in1880 this 6 bdrm brick home showcases original hrwd floors, 11’ ceilings, tall baseboards, ornate woodwork & decorative brick detailing. Wide covered front porch leads to spacious foyer with unique hardwood inlay. Main floor: traditional parlour w/decorative pillars, space for a grand piano, bright Liv Rm w/gas FP, tall oversized windows, and a formal Din Rm w/walk-out to a 2nd covered porch near the eat-in Kitchen. 3 bdrms and 3 full baths on Mainfloor one being the Ensuite. Upstairs: 2–3 Bdrms + full 3pc bath. Large rear addition: expansive Fam Rm w/FP & walkout to a huge deck overlooking private treed backyard! Bsmt includes rec rm, 2pc bath & grade entrance walkout to attached Double Garage. Full Basement under the rear addition. Parking for 5+ cars. Close to downtown core, shopping, schools & amenities, offering a very flexible layout thru-out providing multiple options for future use. Disclosure: Some of the interior Property Pictures have been A.I Virtually Staged for illustration Purposes Only. (id:31684)
Property Information
- Property type
- Residential
- Sub-type
- Single Family Residence
- Structure type
- House
- Year built
- 1880
- Stories
- 2
- Lot dimensions
- 100 X 200 FT / 0.46 AC
- Ownership
- Freehold
- Listing #
- 26011676
Property Features
- Interior
- Central Vacuum
- Appliances
- Cooktop · Washer · Refrigerator · Dishwasher · Dryer
- Cooling
- Central Air
- Heating
- Fireplace Insert · Forced Air · Natural Gas
- Flooring
- Carpet · Hardwood · Laminate
- Fireplace
- Gas · Insert
- Parking
- Gravel · Garage · Driveway · Detached · Inside Entrance
- Construction
- Aluminum Siding · Vinyl Siding · Brick
Rooms
Main level
- 3pc Ensuite bath
- Foyer
- Family room/Fireplace
- Primary Bedroom
- 3pc Bathroom
- 4pc Bathroom
- Bedroom
- Dining Room
- Great Room
- Kitchen
- Living Room
Basement
- Storage
- Recreation room
- 2pc Bathroom
- Utility Room
Second level
- 3pc Bathroom
- Other
- Bedroom

Listing Courtesy: ROYAL LEPAGE BINDER REAL ESTATE
Data Terms of Use
This website is operated by EXIT Realty CK Elite, Brokerage, a brokerage who is a member of The Canadian Real Estate Association (CREA). The content on this website is owned or controlled by CREA. By accessing this website, the user agrees to be bound by these terms of use as amended from time to time, and agrees that these terms of use constitute a binding contract between the user, EXIT Realty CK Elite, Brokerage, and CREA.
Copyright
The content on this website is protected by copyright and other laws, and is intended solely for the private, non-commercial use by individuals. Any other reproduction, distribution or use of the content, in whole or in part, is specifically prohibited. Prohibited uses include commercial use, “screen scraping”, “database scraping”, and any other activity intended to collect, store, reorganize or manipulate the content of this website.
Trademarks
REALTOR®, REALTORS®, and the REALTOR® logo are certification marks that are owned by REALTOR® Canada Inc. and licensed exclusively to The Canadian Real Estate Association (CREA). These certification marks identify real estate professionals who are members of CREA and who must abide by CREA’s By-Laws, Rules, and the REALTOR® Code. The MLS® trademark and the MLS® logo are owned by CREA and identify the professional real estate services provided by members of CREA.
Liability and Warranty Disclaimer
The information contained on this website is based in whole or in part on information that is provided by members of CREA, who are responsible for its accuracy. CREA reproduces and distributes this information as a service for its members, and assumes no responsibility for its completeness or accuracy.
Amendments
EXIT Realty CK Elite, Brokerage may at any time amend these Terms of Use by updating this posting. All users of this site are bound by these amendments should they wish to continue accessing the website, and should therefore periodically visit this page to review any and all such amendments.
Chatham Market Statistics
How this home compares to 947 active listings in Chatham, ON
| Chatham median | This listing | |
|---|---|---|
| Median listing price | $447,268 | $499,900 |
| Median days on market | 49 | — |
| Median Sq Ft | 1,547 | — |
| Median price / Sq Ft | $324 | — |
Market statistics compiled from active EXIT Realty® and MLS listings in Chatham, ON.
Commute Calculator
Explore commute times from 62 LACROIX STREET, Chatham, ON N7M 2T6.
More homes to consider
View similar homes View nearby homes$585,000
Nearby0.1 km454 King Street WestChatham, ON N7M1G5#29993293


Similar Home Values
Comparable nearby listings and their asking prices.
| Address | Price | Beds | Baths | Sq Ft |
|---|---|---|---|---|
| 55 Grant STREET, Chatham, ON | $499,000 | 6 | 5 | — |
| 448 Queen STREET, Chatham, ON | $478,500 | 6 | 3 | — |
| 219 INSHES, Chatham, ON | $449,500 | 6 | 4 | — |
| 11 COLLEGE, Chatham, ON | $424,999 | 6 | 2 | — |


