9 W Montgomery StreetBaltimore, MD 21230
FEDERAL HILL HISTORIC DISTRICT · BALTIMORE CITY
Description
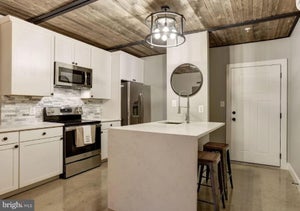
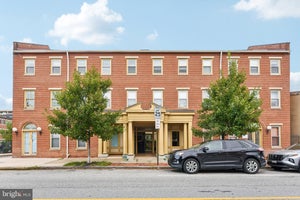
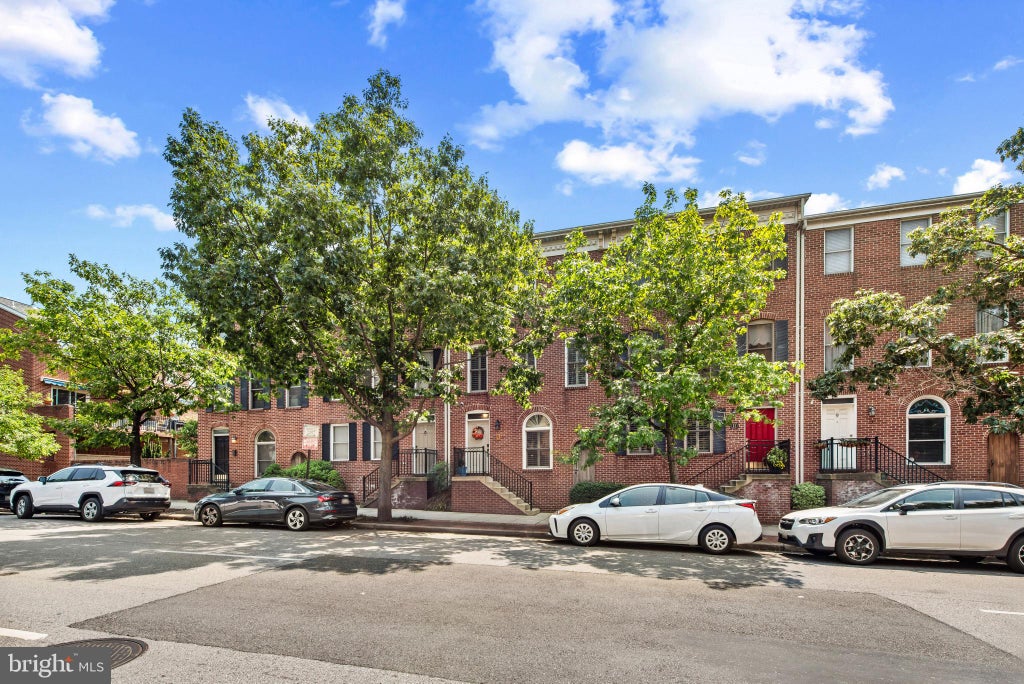
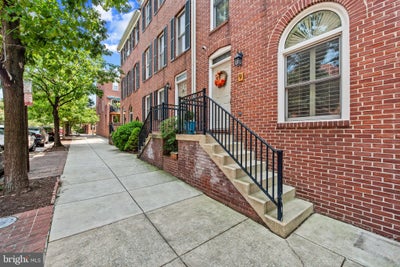
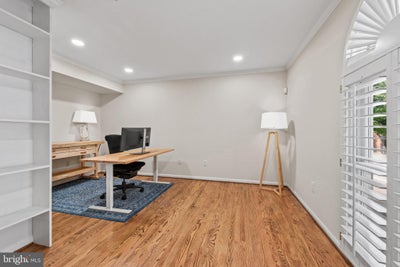
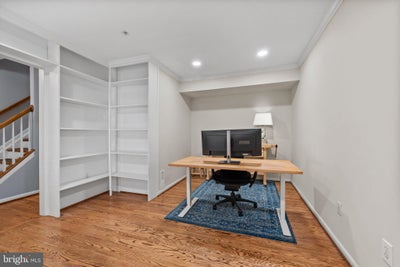
Stunning and spacious Federal Hill home with a rare 2-car garage, two primary suites, and extensive recent updates! Tucked away on a quiet, private one-way street with no through traffic, this beautifully maintained home offers a flexible 2–3 bedroom layout and 2.5 baths across three finished levels. The main living level features an updated kitchen with quartz countertops, island, breakfast bar, pantry, and table space, flowing into a spacious living room with built-ins and a gas fireplace. Step outside to the rear Trex deck, replaced in 2022, perfect for relaxing or entertaining. The upper level features two spacious primary bedrooms, each with a fully remodeled private bath completed in 2025, walk-in closets, and ample storage. One of the baths features heated marble floors and a zero-threshold walk-in shower. The lower level offers a versatile den/office with built-in shelving that can easily function as a third bedroom, along with direct access to the 2-car garage featuring hanging storage and extensive Husky shelving. Additional highlights include a new HVAC system with gas furnace and AC (2026), whole-house Aprilaire humidifier (2025), new washer and dryer (2024), roof (2021), Trex deck (2022), plantation shutters, and hardwood floors throughout the main living areas. With two primary suites, flexible living space, abundant storage, and a true 2-car garage, this home offers a unique combination of comfort, functionality, and convenience just minutes from Federal Hill, the Inner Harbor, Camden Yards, M&T Bank Stadium, local coffee shops, acclaimed restaurants, and neighborhood amenities.
Property Information
- Property type
- Residential
- Sub-type
- Townhouse
- Structure type
- Townhouse
- Year built
- 1995
- Living area
- 1,760 Sq Ft
- Lot size
- 0.03 acres
- Garage spaces
- 2
- Parking spaces
- 3
- Zoning
- R-8
- Days on market
- 44
- MLS® Listing#
- MDBA2229030
Property Features
- Interior
- Eat-in Kitchen · Kitchen Island · Pantry · Ceiling Fan(s) · Recessed Lighting · Walk-In Closet(s) · Built-in Features · Crown Molding
- Appliances
- Gas Range · Gas Oven · Washer · Gas Water Heater · Dishwasher · Disposal · Ice Maker · Microwave · Refrigerator · Stainless Steel Appliance(s) · Water Heater · Humidifier
- Cooling
- Central Air · Ceiling Fan(s) · Electric
- Heating
- Natural Gas · Forced Air
- Pool
- None
- Parking
- Garage Door Opener · Off Street · Garage · Attached
- Patio
- Deck
- Construction
- Brick
- Foundation
- Slab
- Windows
- Window Coverings · Window Treatments
- Sewer
- Public Sewer
- Water source
- Public
Schools
- District
- BALTIMORE CITY PUBLIC SCHOOLS
Financial Details
- HOA
- $375 / Annually
- Annual taxes
- $10,231Tax year 2026
- Assessed value
- $446,800
- Parcel number
- 0322090904 042
Directions
9 W Montgomery St
Open Houses
- 1:00–2:30 PMAdd to calendar
Listing Courtesy: Berkshire Hathaway HomeServices Homesale Realty - 4108142400
Commute Calculator
Explore commute times from 9 W MONTGOMERY STREET, BALTIMORE, MD 21230.