4731 Lyell RoadOgden, NY 14559
Monroe County
Description
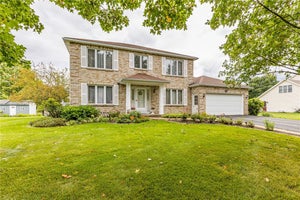
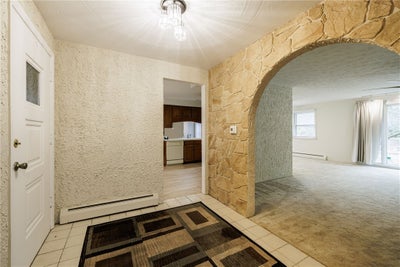
Welcome to 4731 Lyell Rd, a custom 1-owner ranch situated in Spencerport School District! Built and meticulously cared for by a local builder and master mason, this home showcases superior construction quality and impressive curb appeal, complete with an attached two-car garage and an expansive triple-wide driveway. The functional layout features a light-filled formal living room and elegant formal dining room that flow seamlessly into a semi-open concept kitchen and cozy family room, complemented by convenient main-level laundry. Enjoy every season in the bonus heated year-round sunroom, conveniently serviced by an adjacent half bath. The smart ranch split layout offers excellent privacy for the main quarters, hosting three generous bedrooms and two full bathrooms. Below, the full basement with a walk-up exit provides fantastic potential for storage or added living space, powered by a boiler heating system. Outside, the backyard retreat is an entertainer’s paradise, boasting custom masonry patio space, a large in-ground pool, and a charming pool house ready for summer fun. 2026 Updates include, refinished hardwoods, Luxury vinyl plank flooring, fresh paint and a full tear off roof (9/2026). Delayed negotiations will take place on 10/21/26 at 12:00 PM.
Property Information
- Property type
- Residential
- Sub-type
- Single Family Residence
- Style
- Ranch
- Year built
- 1965
- Stories
- 1
- Living area
- 1,708 Sq Ft
- Lot size
- 0.46 acres
- Lot dimensions
- 100X233
- Garage spaces
- 2
- Days on market
- 14
- MLS® Listing#
- R1721768
Property Features
- Interior
- Ceiling Fan(s) · Eat-in Kitchen · Master Downstairs
- Exterior
- Awning(s) · Barbecue
- Appliances
- Dryer · Dishwasher · Free-Standing Range · Gas Oven · Gas Range · Gas Water Heater · Oven · Refrigerator · Water Heater
- Cooling
- Ceiling Fan(s)
- Heating
- Baseboard · Natural Gas
- Flooring
- Carpet · Hardwood · Tile · Varies · Vinyl
- Basement
- Exterior Entry · Full · Walk-Up Access · Walk-Out Access · Sump Pump
- Pool
- In Ground · Outdoor Pool · Private
- Parking
- Attached · Garage · Storage · Garage Door Opener · Paved
- Laundry
- Main Level
- Patio
- Patio · Porch
- Fencing
- Partial · Fenced
- Lot features
- Rectangular Lot
- Construction
- Brick
- Foundation
- Block
- Roof
- Shingle
- Utilities
- Cable Available · Electricity Connected · Water Connected
- Sewer
- Septic Tank
- Water source
- Public
Rooms
First
- Foyer
- Bedroom 1
- Bedroom 2
- Bedroom 3
- Dining Room
- Kitchen
- Laundry
- Living Room
Basement
- Basement
Financial Details
- Annual taxes
- $8,365
- Assessed value
- $313,100
- Parcel number
- 263889-102-040-0002-021-000

Listing Courtesy: Keller Williams Realty Greater Rochester - 585-756-3118
Presented by: Jeffrey M. Lamica
IDX information is provided exclusively for consumers' personal, non-commercial use and may not be used for any purpose other than to identify prospective properties consumers may be interested in purchasing. This data is deemed reliable by is not guaranteed accurate by the MLS.
© 2026 CNYIS, Inc., GENRIS and WNYREIS All rights reserved.
 Fair Housing Notice
Last Updated: 2026-10-15T00:00:00.000Z
Commute Calculator
Explore commute times from 4731 Lyell Road, Ogden, NY 14559.