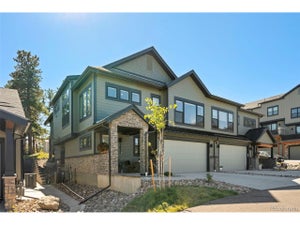
4743 S Cedar Road A&bEvergreen, CO 80439
Mary Williams · Jefferson County
Description
A once in a lifetime rare opportunity to own 2 homes just steps away from coveted Evergreen Lake! Imagine waking up and taking in the amazing mountain views and overlooking Evergreen Lake. Each home has been meticulously maintained and cared for. Enjoy morning walks around the stunning lake and take in the daily wildlife sightings of the Elk and Deer. Both homes have been immaculately kept and updated and are truly turn key ready. Both homes have updated kitchens to include new cabinets, counters, lighting and flooring. Spa-like tranquil updated bathrooms with designer tile accents, new tile flooring, lighting, vanities and fixtures. Enjoy the open sunny floor plans that both homes offer! Newer windows in both homes, new roofs, freshly painted interior and exteriors. The roofs are an F-Wave high impact resistant synthetic shingle. The primary home has gorgeous wood flooring on the main level, all other rooms have newer carpeting. Enjoy the amazing sunny decks that both homes offer that are positioned to take in the views of the lake, mountains and wildlife. Private laundry facilities are located in each home. Partially fenced in yard with privacy cross fencing so each home has its very own private yard and garden. The main home does have a fenced yard to keep the furry family members contained. The location of the home's is absolutely perfect to easily walk to downtown Evergreen, Evergreen Library, Evergreen High School, Evergreen Lake & Golf Course, Three Sisters Trail System & Dedisse Park. This unique location offers the ability to walk to multiple restaurants, coffee shops and retail stores. Very easy access and within 8 minutes to I-70 for a commute to Denver or up the mountain for world class skiing. Each home has its own storage shed for all your additional treasures. Plenty of parking with an oversized driveway and one of the homes has a carport area. No HOA! Opportunity to live in one home and rent the other or use it as an ADU. Your Lake Shire Awaits!
Property Information
- Property type
- Residential
- Sub-type
- Single Family Residence
- Structure type
- House
- Year built
- 1914
- Living area
- 2,043 Sq Ft
- Lot size
- 0.26 acres
- Parking spaces
- 5
- Ownership
- Individual
- Zoning
- MR-1
- Days on market
- 121
- MLS® Listing#
- 4365389
Property Features
- Interior
- Ceiling Fan(s) · Entrance Foyer · Granite Counters · High Speed Internet · Open Floorplan
- Exterior
- Balcony · Private Yard
- Appliances
- Dishwasher · Dryer · Microwave · Oven · Refrigerator · Washer
- Cooling
- Ceiling Fan(s) · None
- Heating
- Baseboard · Forced Air · Natural Gas
- Flooring
- Carpet · Tile · Wood
- Fireplace
- Gas · Great Room
- Basement
- Full · Walk-Out Access
- Parking
- Gravel
- Patio
- Deck · Front Porch
- Fencing
- Fenced · Full
- Construction
- Frame · Wood Siding
- Foundation
- Slab
- Roof
- Composition
- Windows
- Double Pane Windows
- Security
- Carbon Monoxide Detector(s) · Smoke Detector(s)
- Utilities
- Natural Gas Available · Cable Available · Electricity Connected · Natural Gas Connected · Phone Connected
- Water source
- Public
Rooms
Basement
- Bathroom Full
- Bedroom
- Laundry
- Utility Room
Main
- Bathroom Full
- Bedroom
- Dining Room
- Great Room
- Kitchen
- Laundry
- Utility Room
Upper
- Bedroom
- Dining Room
- Great Room
- Kitchen
Schools
- Elementary
- Wilmot
- Middle
- Evergreen
- High
- Evergreen
Financial Details
- HOA
- None
- Annual taxes
- $2,961Tax year 2025
- Parcel number
- 042007

Listing Courtesy: LIV Sotheby's International Realty - kaybohansothebys@gmail.com,303-915-1563
This publication is designed to provide information with regard to the subject matter covered. It is displayed with the understanding that the publisher and authors are not engaged in rendering real estate, legal, accounting, tax, or other professional services and that the publisher and authors are not offering such advice in this publication. If real estate, legal, or other expert assistance is required, the services of a competent, professional person should be sought. The information contained in this publication is subject to change without notice. METROLIST, INC., DBA RECOLORADO MAKES NO WARRANTY OF ANY KIND WITH REGARD TO THIS MATERIAL, INCLUDING, BUT NOT LIMITED TO, THE IMPLIED WARRANTIES OF MERCHANTABILITY AND FITNESS FOR A PARTICULAR PURPOSE. METROLIST, INC., DBA RECOLORADO SHALL NOT BE LIABLE FOR ERRORS CONTAINED HEREIN OR FOR ANY DAMAGES IN CONNECTION WITH THE FURNISHING, PERFORMANCE, OR USE OF THIS MATERIAL.
PUBLISHER'S NOTICE: All real estate advertised herein is subject to the Federal Fair Housing Act and the Colorado Fair Housing Act, which Acts make it illegal to make or publish any advertisement that indicates any preference, limitation, or discrimination based on race, color, religion, sex, handicap, familial status, or national origin.
METROLIST, INC., DBA RECOLORADO will not knowingly accept any advertising for real estate that is in violation of the law. All persons are hereby informed that all dwellings advertised are available on an equal opportunity basis.
Licensed in the state of Colorado
Data Terms of Use
The information contained in this publication is subject to change without notice. METROLIST, INC. MAKES NO WARRANTY OF ANY KIND WITH REGARD TO THIS MATERIAL, INCLUDING, BUT NOT LIMITED TO, THE IMPLIED WARRANTIES OF MERCHANTABILITY AND FITNESS FOR A PARTICULAR PURPOSE. METROLIST, INC. SHALL NOT BE LIABLE FOR ERRORS CONTAINED HEREIN OR FOR ANY DAMAGES IN CONNECTION WITH THE FURNISHING, PERFORMANCE, OR USE OF THIS MATERIAL.
 PUBLISHER'S NOTICE: All real estate advertised herein is subject to the Federal Fair Housing Act and the Colorado Fair Housing Act, which Acts make it illegal to make or publish any advertisement that indicates any preference, limitation, or discrimination based on race, color, religion, sex, handicap, familial status, or national origin.
METROLIST, INC. will not knowingly accept any advertising for real estate that is in violation of the law. All persons are hereby informed that all dwellings advertised are available on an equal opportunity basis.
©2017 METROLIST, INC. All Rights Reserved 7100 E. Belleview Ave. #110 Greenwood Village, CO 80111 USA
ALL RIGHTS RESERVED WORLDWIDE. No part of this publication may be reproduced, adapted, translated, stored in a retrieval system or transmitted in any form or by any means, electronic, mechanical, photocopying, recording, or otherwise, without the prior written permission of the publisher. The information contained herein including but not limited to all text, photographs, digital images, virtual tours, may be seeded and monitored for protection and tracking.
Commute Calculator
Explore commute times from 4743 S Cedar Road A&B, Evergreen, CO 80439.