1011 E Maplewood Drive ABenson, NC 27504
Eastwood · Johnston County
Description
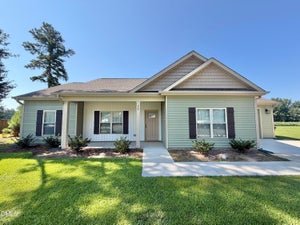
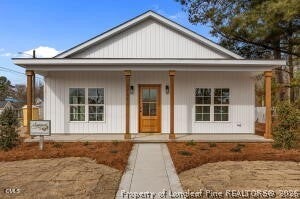
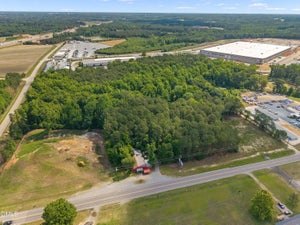
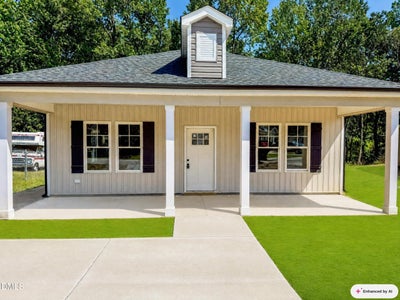
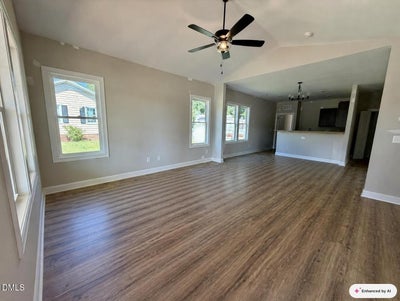
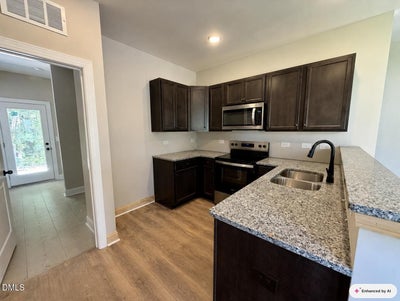
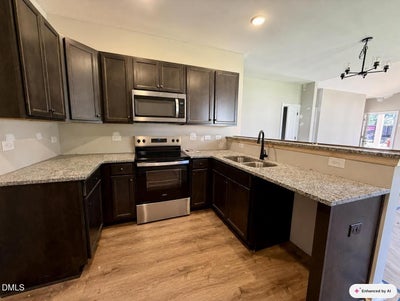
No HOA, an oversized rear patio, a private backyard, USDA eligibility, and brand-new construction just minutes from downtown Benson. 1011-A E. Maplewood Dr offers a true ranch layout with 3 bedrooms, 2 bathrooms, and designed for comfortable, low-maintenance living. The open-concept floor plan connects the kitchen, dining area, and vaulted family room, while the kitchen sits at the center of the home with a raised bar, pantry, and open sightlines into the main living spaces. The private primary suite includes a walk-in closet and full bath, while two additional bedrooms are positioned on the opposite side of the home for added flexibility. A dedicated laundry area, covered front porch, and oversized rear patio extend the home's usable living space outdoors, while the private backyard creates a setting that can be hard to find with new construction. Located on the edge of downtown Benson, you're close to local shops, restaurants, parks, schools, and commuter routes while still enjoying the freedom of no HOA. USDA eligibility may also provide qualified buyers with an attractive financing option. If you've been looking for new construction in Benson with single-level living, outdoor space, privacy, and small-town convenience, this one stands out.
Property Information
- Property type
- Residential
- Sub-type
- Single Family Residence
- Structure type
- House
- Year built
- 2026
- Living area
- 1,360 Sq Ft
- Lot size
- 0.14 acres
- Zoning
- RAG
- Days on market
- 9
- MLS® Listing#
- 10194025
Property Features
- Interior
- Ceiling Fan(s) · Granite Counters · Open Floorplan · Pantry · Walk-In Closet(s) · Master Downstairs
- Appliances
- Dishwasher · Electric Range · Electric Water Heater · Free-Standing Electric Oven · Microwave · Plumbed For Ice Maker · Range
- Cooling
- Central Air · Ceiling Fan(s) · Electric
- Heating
- Electric · Forced Air · Heat Pump
- Flooring
- Vinyl
- Parking
- Concrete · Driveway · Off Street
- Laundry
- Electric Dryer Hookup · Laundry Room · Main Level · Washer Hookup
- Patio
- Front Porch · Patio
- Fencing
- None
- Lot features
- Back Yard · City Lot · Front Yard · Gentle Sloping · Irregular Lot · Wooded
- Construction
- Vinyl Siding
- Foundation
- Slab
- Roof
- Shingle
- Other structures
- None
- Utilities
- Electricity Connected · Sewer Connected · Water Connected
- Sewer
- Public Sewer
- Water source
- Public
Rooms
Main
- Master Bedroom
Schools
- Elementary
- Johnston - Benson Elementary
- Middle
- Johnston - Benson Middle
- High
- Johnston - South Johnston High
Financial Details
- HOA
- None
- Parcel number
- 01031025Q
Open Houses
- 1:00–3:00 PMAdd to calendar

Listing Courtesy: eXp Realty, LLC - C - 8885849431
Last Updated: 2026-09-21T00:00:00.000Z
Commute Calculator
Explore commute times from 1011 E Maplewood Drive A, Benson, NC 27504.