
176 Sydney StreetSaint John, NB E2L 2M4
Description
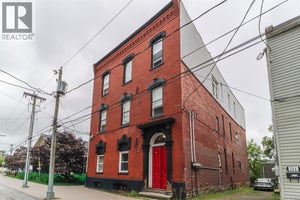
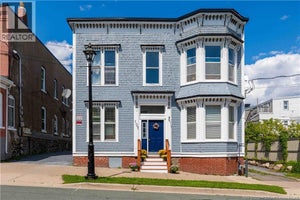
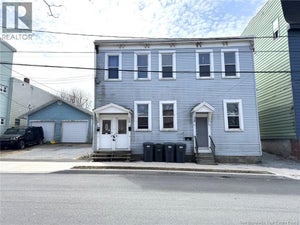
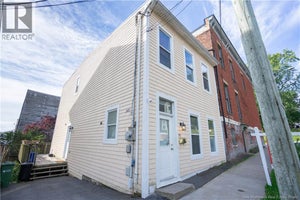
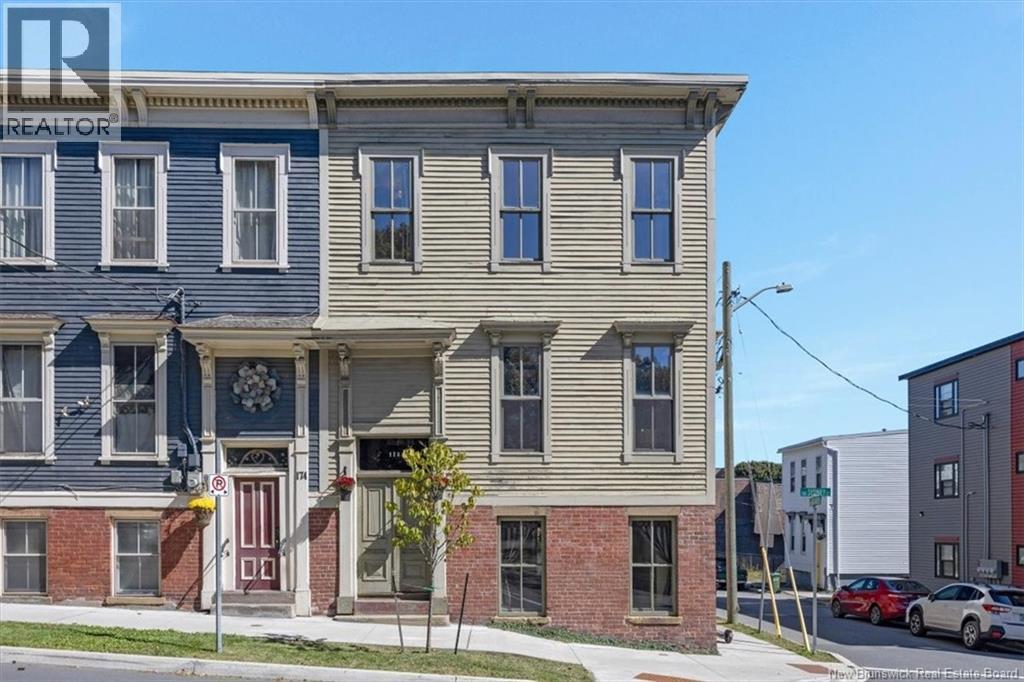
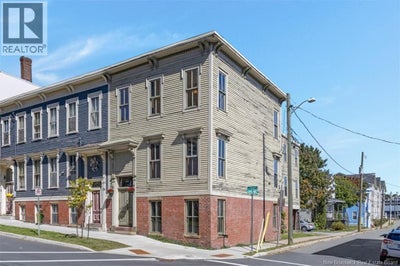
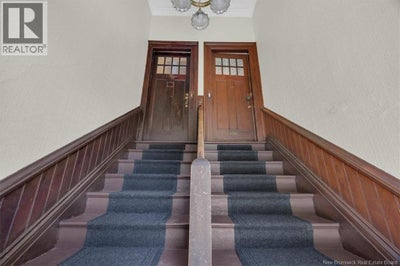
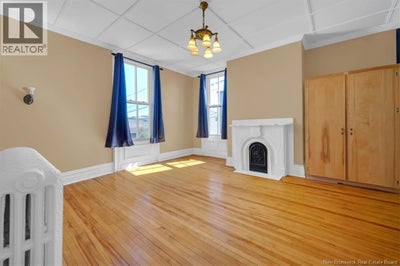
Welcome to 176 Sydney Street, a distinctive heritage property in the heart of Saint John offering character, flexibility and incredible potential. Lovingly owned and cared for by the same family for 42 years, this two-unit property sits directly across from beautiful Queen Square, close to Uptown amenities and just a block from the new elementary school currently under construction. The roof was professionally replaced approximately three years ago. The spacious lower unit offers two levels of living. Upstairs youll find a large primary bedroom filled with natural light, two additional bedrooms, a family room that could also serve as an oversized bedroom, plus another flexible room ideal as an office or additional bedroom, a full bath and storage. The lower level features a bright living room with large windows, an updated kitchen with attractive maple cabinetry, half bath, laundry, storage and a convenient ground-level entrance from St. Andrews Street. The upper unit is filled with traditional character, including hardwood floors throughout. It features a generous living room with decorative fireplace, large primary bedroom with a second decorative fireplace, two additional bedrooms, full bath, dining area, kitchen and its own laundry. Additional storage is available in the basement. Adding even more value is a separate adjoining lot included with the property, where another building once stood. Currently used for green space and parking, it may offer future development possibilities, subject to applicable approvals. With both units now vacant, the possibilities are wide open. Rent both units, live in one and rent the other, or explore using the property for a larger family. After 42 years of ownership, this unique property is ready for its next chapter in an area of Saint John that continues to see exciting revitalization. (id:31684)
Property Information
- Property type
- Residential Income
- Sub-type
- Multi Family
- Structure type
- Duplex
- Living area
- 3,131 Sq Ft
- Lot size
- 5,360.43 Sq Ft
- Lot dimensions
- 5360.43
- Ownership
- Freehold
- Listing #
- NB148715
Property Features
- Appliances
- Cooktop · Washer · Refrigerator · Dryer
- Heating
- Radiant · Forced Air · Natural Gas
- Flooring
- Laminate · Wood
- Construction
- Brick · Wood Siding
- Sewer
- Public Sewer
- Water source
- Public
Financial Details
- Annual taxes
- $6,718
- Parcel number
- 00006569
Directions
union on to Sydney or Camarthen to Sydney street

Listing Courtesy: Royal LePage Select Realty
Data Terms of Use
This website is operated by EXIT Realty Specialists, a brokerage who is a member of The Canadian Real Estate Association (CREA). The content on this website is owned or controlled by CREA. By accessing this website, the user agrees to be bound by these terms of use as amended from time to time, and agrees that these terms of use constitute a binding contract between the user, EXIT Realty Specialists, and CREA.
Copyright
The content on this website is protected by copyright and other laws, and is intended solely for the private, non-commercial use by individuals. Any other reproduction, distribution or use of the content, in whole or in part, is specifically prohibited. Prohibited uses include commercial use, “screen scraping”, “database scraping”, and any other activity intended to collect, store, reorganize or manipulate the content of this website.
Trademarks
REALTOR®, REALTORS®, and the REALTOR® logo are certification marks that are owned by REALTOR® Canada Inc. and licensed exclusively to The Canadian Real Estate Association (CREA). These certification marks identify real estate professionals who are members of CREA and who must abide by CREA’s By-Laws, Rules, and the REALTOR® Code. The MLS® trademark and the MLS® logo are owned by CREA and identify the professional real estate services provided by members of CREA.
Liability and Warranty Disclaimer
The information contained on this website is based in whole or in part on information that is provided by members of CREA, who are responsible for its accuracy. CREA reproduces and distributes this information as a service for its members, and assumes no responsibility for its completeness or accuracy.
Amendments
EXIT Realty Specialists may at any time amend these Terms of Use by updating this posting. All users of this site are bound by these amendments should they wish to continue accessing the website, and should therefore periodically visit this page to review any and all such amendments.
Commute Calculator
Explore commute times from 176 Sydney Street, Saint John, NB E2L 2M4.