10636 E Sheffield DriveMesa, AZ 85212
EASTMARK DEVELOPMENT UNIT 7 NORTH PARCELS 7-6 THRU · Maricopa County
Listing Courtesy: SERHANT. - 6025253992
Description
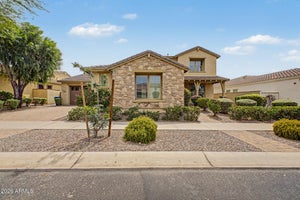
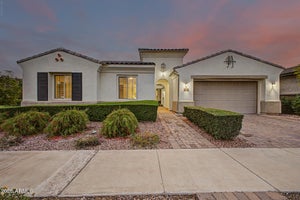
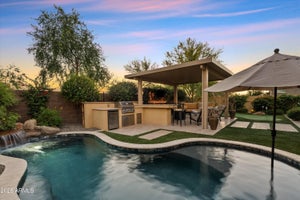
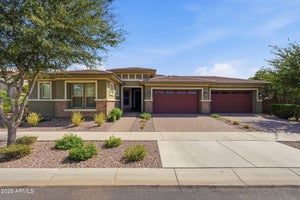
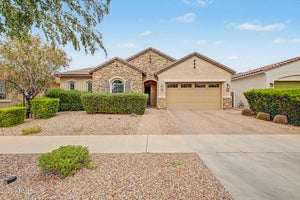
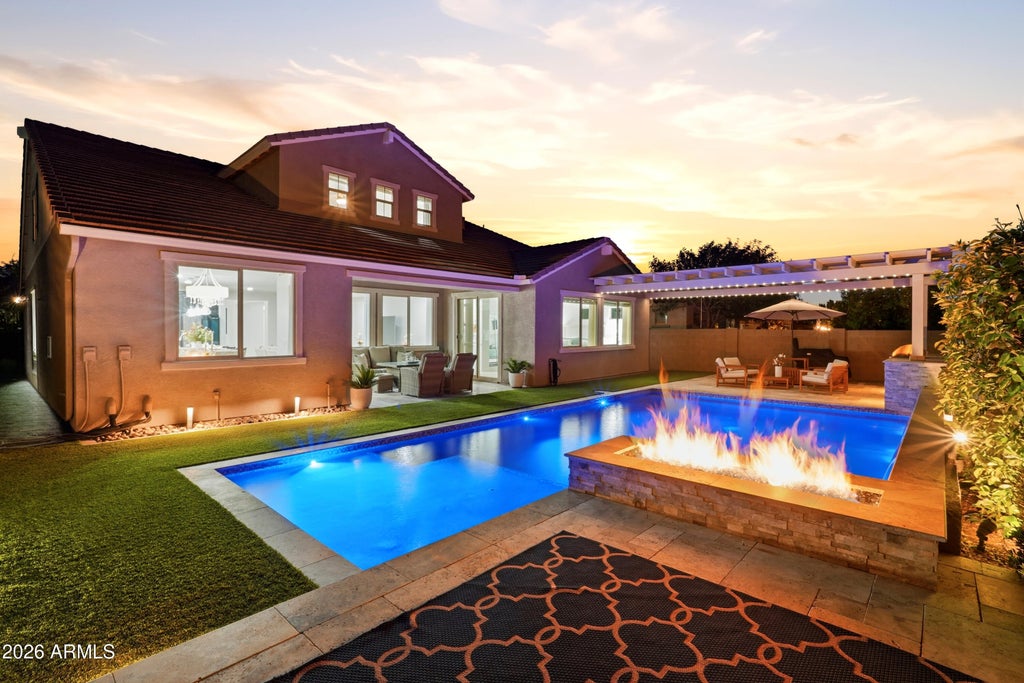
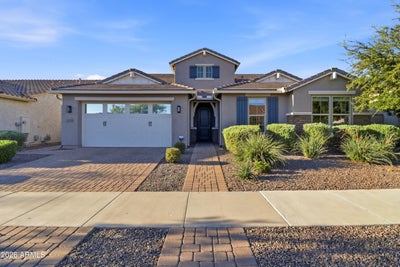
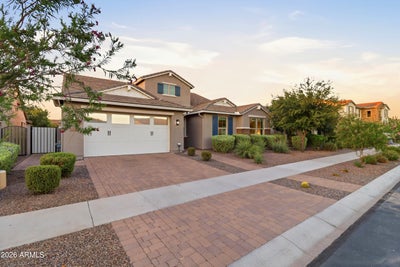
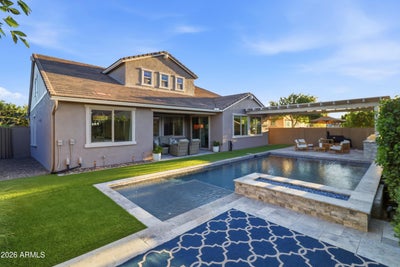
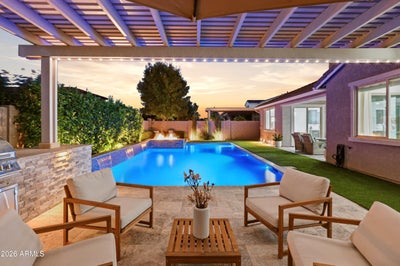
Luxury, versatility, and resort-style living come together beautifully in this exceptional Eastmark residence. Featuring 5 bedrooms, 3.5 baths, a dedicated office, and an oversized 3-car garage, this thoughtfully designed home offers the convenience of primarily single-level living with the bonus of a private second-floor retreat. Freshly painted inside and out, the main level features an expansive Primary Suite, office, two additional bedrooms, and 2.5 baths--an ideal layout for everyday living, guests, or multigenerational needs. Upstairs, discover a spacious loft, two additional bedrooms, and a full bath, creating a separate retreat perfect for family, visitors, or teens. At the heart of the home, the gourmet kitchen showcases quartz countertops, 42-inch staggered cabinetry, stainless steel appliances, a gas cooktop, and generous prep and gathering space, all flowing seamlessly into the Great Room. The luxurious Primary Suite features a spa-inspired bath with a beautifully tiled walk-in shower, soaking tub, and an oversized closet with direct access to the well-appointed laundry room. Open the expansive Great Room slider and step into your own private Arizona resort. The backyard is designed for entertaining with a heated pool featuring three waterfalls, a dramatic gas fire feature, built-in BBQ, oversized pergola, and expansive covered patio. Beyond the home, enjoy the incredible Eastmark lifestyle with resort-style community amenities, The 'Mark and its iconic Bus Stop recreation space, community pools, splash pad, parks, event pavilion, Orange Monster climbing structure, 18-hole disc golf course, and year-round resident events. Sophisticated yet incredibly livable, this home offers flexible spaces, exceptional indoor-outdoor living, and all the amenities of one of Mesa's premier master-planned communities. Welcome to elevated living in Eastmark.
Property Information
- Property type
- Residential
- Sub-type
- Single Family Residence
- Year built
- 2016
- Stories
- 2
- Living area
- 4,002 Sq Ft
- Lot size
- 0.19 acres
- Garage spaces
- 3
- Parking spaces
- 2
- Days on market
- 33
- Listing #
- 7079586
Property Features
- Interior
- Double Vanity · Eat-in Kitchen · Breakfast Bar · Kitchen Island · High Speed Internet · Master Downstairs
- Exterior
- Barbecue · Private Yard · Built-in Barbecue
- Appliances
- Dishwasher · Disposal · Gas Cooktop · Microwave · Built-In Electric Oven
- Cooling
- Ceiling Fan(s) · Central Air
- Heating
- Natural Gas · Forced Air
- Flooring
- Carpet · Tile
- Fireplace
- Gas · Fire Pit · Outside
- Pool
- Heated · Outdoor Pool · Fenced
- Parking
- Tandem · Garage Door Opener · Garage Faces Side
- Laundry
- Washer Hookup · Inside
- Patio
- Patio
- Fencing
- Block
- Lot features
- Desert Front · Sprinklers In Front · Sprinklers In Rear
- Construction
- Stucco
- Roof
- Tile
- Windows
- Double Pane Windows
- Other structures
- Gazebo
- Community
- Playground · Clubhouse · Sidewalks
- Utilities
- Cable Available
- Sewer
- Public Sewer
- Water source
- Public
Schools
- Elementary
- Silver Valley Elementary
- Middle
- Eastmark High School
- High
- Eastmark High School
Financial Details
- HOA
- $128 / MonthlyAssociation: Eastmark HOA
- Annual taxes
- $3,913Tax year 2025
- Parcel number
- 304-94-155
Directions
Take Loop 202 to the Elliot Road exit, Head east on Elliot Road, Turn right (south) on Signal Butte Road, Turn right (west) on Candela Avenue, Turn right (north) on S. Easton Lane, Turn left (west) on E. Sheffield Drive to the home.

Last Updated: 2026-09-12T00:00:00.000Z
Commute Calculator
Explore commute times from 10636 E SHEFFIELD Drive, Mesa, AZ 85212.