16629 Botaniko DrWeston, FL 33326
WESTON ESTATES · Broward County
Description
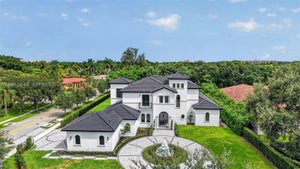
STUNNING, SPACIOUS & BRIGHT! This beautiful residence in Botaniko, Weston — Oppenheim Architecture — is a true gem for a buyer who loves harmonious modern design: soaring glass, high ceilings, tropical landscape, water views, and clean lines. Come see it in person! This two-story home (Model O5A) offers 7,681 SF under AC, a 4-Car Garage, and an ample Covered Terrace with a fully equipped Summer Kitchen overlooking the Swimming Pool— totaling 9,534 SF of construction. It features 6 Ensuite Bedrooms, 8.5 Bathrooms, Office/Media Room, Staff Quarters, Pantry & Butler's Pantry, Storage Room for luggage & holiday décor, and Laundry Room. Elegant finishes include porcelain tile throughout the main living areas and hardwood flooring in the bedrooms, sitting area and stairways. The first floor offers volume ceilings and beautiful views of the side garden, pool, and canal. The left wing leads to the Kitchen, Family Room, and Staff Quarters; the right wing to the Office/Media Room and two Ensuite Bedrooms. Upstairs, a large sitting area leads to the Master Suite and three more Ensuite Bedrooms. The Kitchen features a Sub-Zero Refrigerator, Wolf Cooktop, Wolf Oven & Built-In Coffee System, Quartz Countertops, and European Cabinetry. Outside, enjoy the Covered Terrace, Summer Kitchen, and Swimming Pool — a private retreat of your own. Impact Windows. Smart-Home Ready. Electric Vehicle Charger. List of features available upon request. Come see it —schedule a private showing.
Property Information
- Property type
- Residential
- Sub-type
- Single Family Residence
- Style
- ContemporaryModern / Detached / TwoStory
- Year built
- 2023
- Living area
- 7,681 Sq Ft
- Lot size
- 17,917 Sq Ft
- Garage spaces
- 4
- Days on market
- 7
- MLS® Listing#
- A12091579
Property Features
- Interior
- Bidet · Built-in Features · Eat-in Kitchen · High Ceilings · Kitchen Island · Other · Pantry · Walk-In Closet(s) · Master Downstairs
- Exterior
- Balcony · Barbecue · Lighting · Outdoor Grill · Other
- Appliances
- Dryer · Dishwasher · Disposal · Gas Range · Microwave · Other · Refrigerator · Wine Cooler · Washer · Oven
- Cooling
- Central Air · Ceiling Fan(s) · Electric
- Heating
- Central · Electric
- Flooring
- Hardwood · Other · Tile · Wood
- Pool
- Heated · In Ground · Other · Private
- Parking
- Attached · Driveway · Electric Vehicle Charging Station(s) · Garage · Guest · Other · Garage Door Opener
- Patio
- Patio
- Fencing
- Fenced
- Lot features
- Waterfront
- Construction
- Block · Other
- Roof
- Concrete · Other
- Windows
- Blinds
- Security
- Security System Owned · Security Gate · Gated Community · Smoke Detector(s) · Security Guard
- Community
- Gated · Street Lights
- Utilities
- Cable Available
- Sewer
- Public Sewer
- Water source
- Public
Schools
- Elementary
- Eagle Point
- Middle
- Tequesta Trace
- High
- Western
Financial Details
- HOA
- $1,140 / Monthly
- Annual taxes
- $53,577Tax year 2025
- Parcel number
- 504005120410
Directions
From I-75 N, take Exit 15 (Royal Palm Blvd), turn right on Weston Rd. In 2.3 mi, turn left on Blatt Blvd; at the circle, stay straight.Turn right into Botaniko North's gated entrance, check in with the guard and follow N Botaniko Dr to 16629 on the right.
Listing Courtesy: The Keyes Company - 3054437423
This information being provided is for consumer's personal, non-commercial use and may not be used for any other purpose other than to identify prospective properties consumers may be interested in purchasing.
Documents & links
Provided by Gladys Martinelli
- Virtual tourVisit
Commute Calculator
Explore commute times from 16629 BOTANIKO DR, Weston, FL 33326.