2016 Timberlake RoadBranson, MO 65616
Taney-Not in List · Taney County
Description
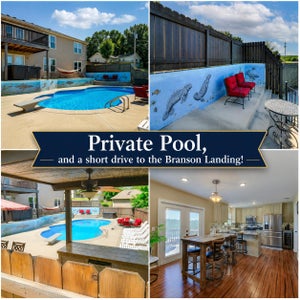
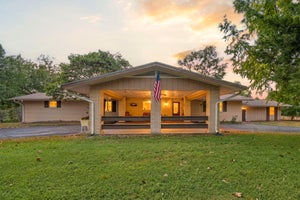
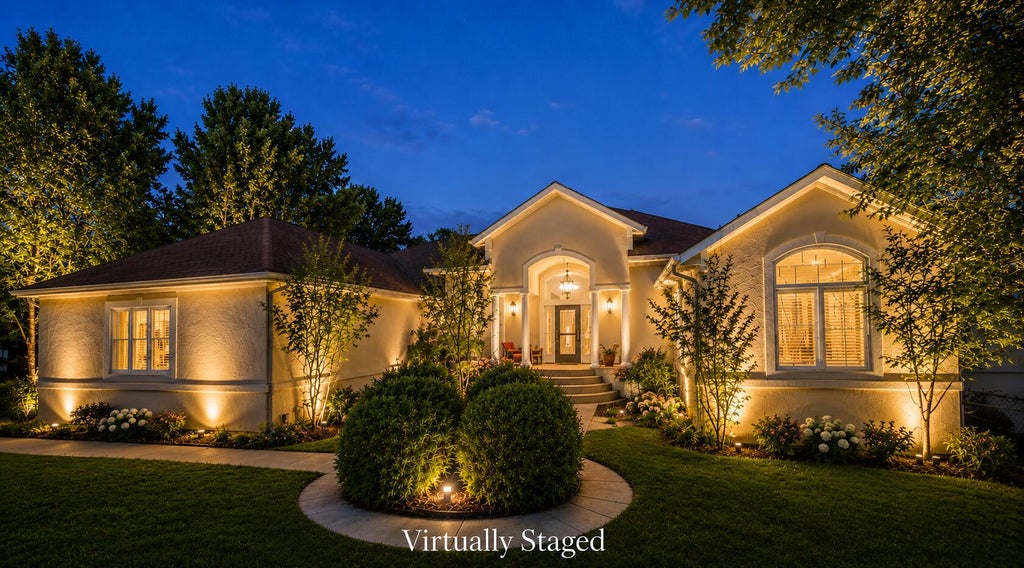
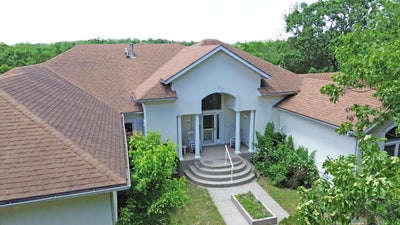
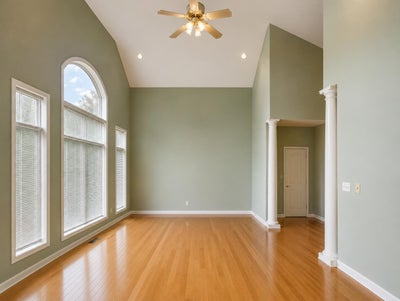
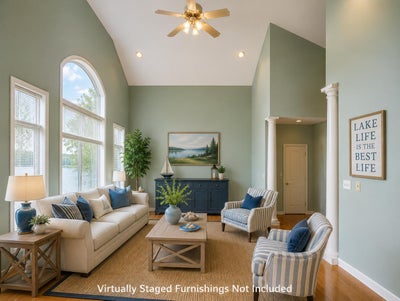
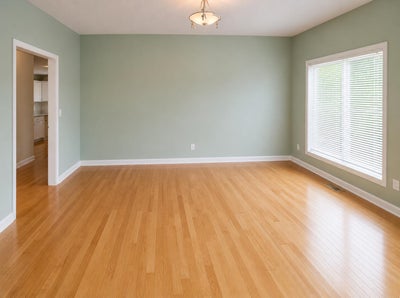
Located just 7 minutes from downtown Branson this Amish custom built home is tucked away on a secluded 1.37 acre tract. Enjoy the native whitetail deer and other Ozark's wildlife that call the wooded surroundings home. The residence features a 17 foot great room overlooking the pool, native oak hard wood flooring on the main level except for bedrooms and bath. The main level has 3 bedrooms and 2.5 baths with walk in shower and jetted tub, formal dining room and spacious kitchen. The lower level features a 543 square foot family room with custom Italian tile, 2 bedrooms, a pool changing room, and walk in shower and a full kitchen. There is a Lazy L inground heated pool that needs some wall work and new liner. Front and side yards are fenced for pets.
Property Information
- Property type
- Residential
- Sub-type
- Single Family Residence
- Style
- Contemporary
- Year built
- 1998
- Living area
- 3,908 Sq Ft
- Lot size
- 1.37 acres
- Lot dimensions
- 300X200
- Garage spaces
- 3
- Days on market
- 183
- MLS® Listing#
- 60322089
Property Features
- Interior
- Entrance Foyer · In-Law Floorplan · Pantry · Kitchen Island · Crown Molding · Laminate Counters · Tray Ceiling(s) · Walk-In Closet(s) · Cathedral Ceiling(s) · Wired for Sound · Sound System · Central Vacuum · High Speed Internet
- Appliances
- Gas Cooktop · Gas Water Heater · Gas Oven · Cooktop · Dishwasher · Propane Cooktop · Convection Oven · Built-In Electric Oven · Exhaust Fan · Microwave · Water Softener Owned · Disposal · Water Heater
- Cooling
- Ceiling Fan(s) · Attic Fan · Central Air
- Heating
- Exhaust Fan · Propane · Forced Air · Central · Fireplace(s)
- Flooring
- Carpet · Tile · Hardwood
- Fireplace
- Gas · Family Room · Propane · Glass Doors
- Basement
- Concrete · Exterior Entry · Storage Space · Interior Entry · French Drain · Partially Finished · Walk-Out Access · Full
- Pool
- In Ground · Private
- Parking
- Driveway · Oversized · Garage Faces Side · Garage Door Opener
- Laundry
- Main Level · In Basement
- Patio
- Covered · Front Porch · Deck
- Fencing
- Wood · Chain Link
- Lot features
- Sloped · Sprinklers In Front · Secluded · Sprinklers In Rear · Few Trees · Level · Wooded · Corner Lot
- Construction
- Vinyl Siding · Wood Siding · Stucco
- Roof
- Composition
- Windows
- Insulated Windows · Window Coverings · Blinds · Double Pane Windows
- Security
- Security System · Fire Alarm · Smoke Detector(s) · Carbon Monoxide Detector(s)
- Other structures
- Shed(s)
- Utilities
- Propane · Cable Available
- Sewer
- Public Sewer
- Water source
- Shared Well
Rooms
- John Deere Room20 x 25
- Bathroom Three Quarter7.8 x 11.7
- Bathroom Full7 x 12
- Breakfast Room8.7 x 9.9
- Bathroom Half4 x 11
- Bedroom 212 x 16
- Bedroom 413.9 x 15.7
- Bedroom 411 x 14
- Bedroom 512 x 15
- Bonus Room8.8 x 11.7
- Dining Room14.4 x 10.7
- Family Room20.9 x 26
- Family Room15 x 16.5
- Great Room14 x 17
- Kitchen17.8 x 10
- Laundry4 x 8
- Master Bathroom11 x 11.9
- Master Bedroom15 x 18.5
Schools
- Elementary
- Branson Cedar Ridge
- Middle
- Branson
- High
- Branson
Financial Details
- Annual taxes
- $3,037Tax year 2024
- Parcel number
- 08-8.0-28-000-000-086.003
Directions
Highway 76 East to left on Lakeshore Drive to right on Timberlake Road. Home on left on corner of Dulos and Timberlake Road.
Listing Courtesy: Branson Lakes Country Realty - 4173346961
Presented by: Shane Grady
Commute Calculator
Explore commute times from 2016 Timberlake Road, Branson, MO 65616.