420 E Waterside Drive 1712Chicago, IL 60601
Regatta · Cook County
Description
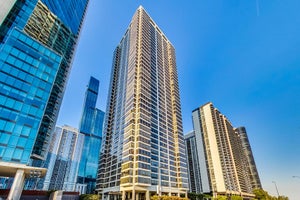
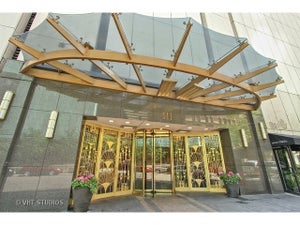
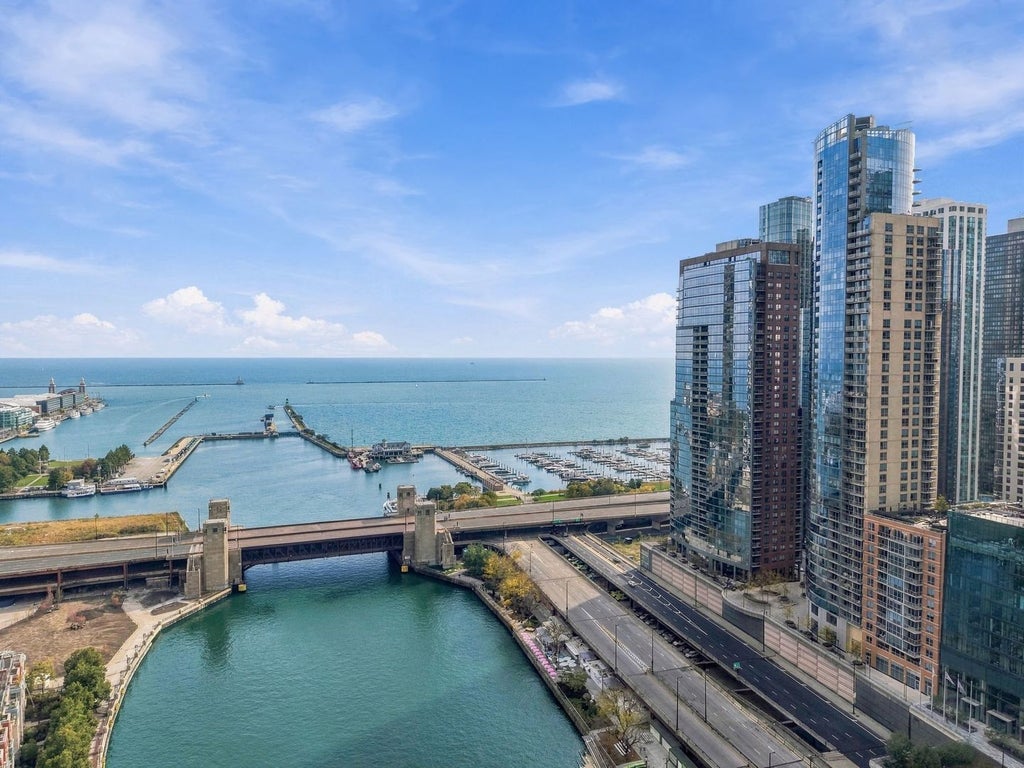
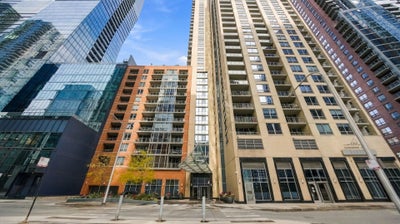
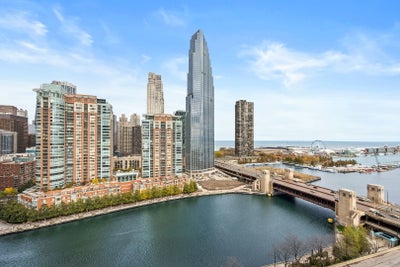
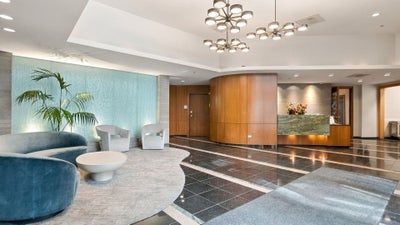
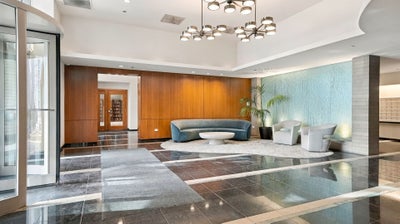
Beautiful riverfront, lakefront facing luxury 17th floor condo at The Regatta, adjacent to The St Regis, Tre Dita, Miru, Lakeshore East. Easy access to Wacker Drive, dog park, Lakeshore Drive and Michigan Avenue. 1586 sq ft riverfront and prime lake views and river views from every room in the unit. Open floor plan. Ceiling to floor glass windows and large balcony with amazing views of the river, lake and city. The living room is generously sized and has space for dining table and office area as well and has access to balcony with river lakeviews and Navy pier and city views. The kitchen has custom wood cabinetry, display cabinets, new stainless steel appliances refrigerator 09/2024, washer and dryer 05/2023, stove 07/2022, granite countertops, breakfast bar and plenty of storage space. Double hallway closet. Full size washer and dryer. Kahrs hardwood flooring(installed 07/2022. Newly installed window black out curtains in the primary bedroom and the guest bedroom.. The primary bedroom suite has floor to ceiling windows with direct river and lake views, Navy Pier and the city, a large walk in closet and an ensuite bathroom with bathtub, shower and double vanity. Wide hallways. The second bedroom is spacious and has floor to ceiling windows with direct beautiful river and lakeview and views of Navy Pier and the city. The Lake Shore east location is perfect for easy access to everything. 420 E Waterside includes amenities including 24 hour doorman, on site maintenance and engineer, indoor pool, hot tub/whirlpool, game room, exercise facility, party room, library. One storage locker in a prime location included. One Prime parking space additional $35000.00
Property Information
- Property type
- Residential
- Sub-type
- Condominium
- Year built
- 2007
- Stories
- 44
- Living area
- 1,586 Sq Ft
- Lot dimensions
- COMMON
- Garage spaces
- 1
- Parking spaces
- 1
- Ownership
- Condo
- Days on market
- 2
- MLS® Listing#
- 12808584
Property Features
- Interior
- Walk-In Closet(s) · Elevator · Storage · Built-in Features
- Exterior
- Barbecue · Balcony · Outdoor Grill
- Appliances
- Range · Microwave · Dishwasher · Washer · Dryer · Disposal · Stainless Steel Appliance(s)
- Cooling
- Ceiling Fan(s) · Central Air
- Flooring
- Hardwood
- Basement
- None
- Pool
- In Ground
- Parking
- Heated Garage · Attached · Garage
- Laundry
- Washer Hookup · Gas Dryer Hookup · In Unit · Laundry Closet
- Patio
- Deck
- Construction
- Stucco · Concrete
- Windows
- Screens
- Sewer
- Public Sewer
- Water source
- Public
Rooms
Main
- Walk In Closet6X7
- Walk In Closet9X7
- Balcony/Porch/Lanai14X8
- Bedroom 212X12
- Dining RoomCOMBO
- Kitchen11X14
- Living Room23X21
- Master Bedroom16X14
Schools
- Elementary
- Ogden Elementary
- Middle
- Ogden Elementary
Financial Details
- HOA
- $1,070 / Monthly
- Annual taxes
- $14,041Tax year 2024
- Parcel number
- 17104000351171
Directions
Randolph to Harbor to Waterside or Upper Wacker to Waterside

Listing Courtesy: Coldwell Banker Realty - (312) 593-4818
Last Updated: 2026-11-13T00:00:00.000Z
Commute Calculator
Explore commute times from 420 E Waterside Drive 1712, Chicago, IL 60601.