1157 River DriveRiver Falls, WI 54022
St. Croix County
Description
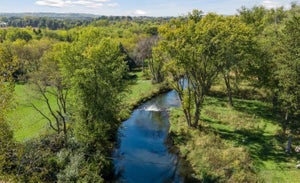
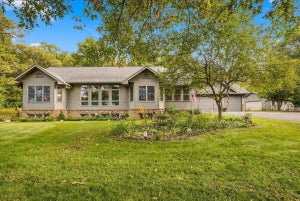
Welcome to Pine Ridge Ranch, 44.5 acres of private countryside just outside River Falls, where natural beauty, privacy, and exceptional versatility come together. Enjoy the tranquility of rural living while remaining conveniently close to River Falls, surrounding communities, local amenities, and major commuter routes. At the center of it all is a distinctive 4-bedroom, 3-bath log cabin filled with warmth, character, and inviting spaces designed for both everyday living and entertaining. Mature trees, thoughtfully landscaped grounds, abundant wildlife, a fenced driveway and yard, and expansive acreage create a peaceful retreat with room to roam, garden, enjoy outdoor recreation, or simply relax. For equestrian enthusiasts and hobbyists, the impressive 36x80 pole shed features 11-foot walls, 5 horse stalls, electricity, water, and in-floor heat beneath the concrete areas, offering tremendous space for equipment, projects, storage, recreational vehicles, and more. Stables and additional covered storage further enhance the property's functionality, making it an ideal setting for horses, hobbies, equipment, or a small hobby farm. Inside, the character of the log home immediately sets the tone. The dramatic vaulted living room features a floor-to-ceiling stone gas fireplace with a wood mantel and a wall of windows that fill the space with natural light. The open design flows seamlessly into the informal dining area, where sliding doors lead to the back deck, perfect for morning coffee, outdoor dining, or entertaining guests. The chef's kitchen offers stainless steel appliances, abundant cabinetry, and generous counter space. A main-level primary bedroom includes a spacious walk-in closet and private patio access, complemented by a shared full bath. Two additional upper-level bedrooms and a 3/4 bathroom provide flexibility for family, guests, or a dedicated home office. The private lower-level apartment is a remarkable bonus, featuring its own entrance, full kitchen, living area, bedroom, two walk-in closets, full bath, and laundry. Whether used by guests, rental potential, or private accommodations, this flexible space adds exceptional value and opportunity. Pine Ridge Ranch is more than a home, it's a lifestyle! Enjoy peaceful mornings, wildlife sightings, beautiful grounds, and wide-open space, while remaining close enough to River Falls and surrounding communities for an easy commute and everyday convenience. The home inspection has been completed for you. See supplements for photos, tour, Matterport Floorplan, and more. Schedule your private tour today and experience everything this beautiful property has to offer!
Property Information
- Property type
- Residential
- Sub-type
- Single Family Residence
- Style
- (SF) Single Family
- Year built
- 2000
- Stories
- 2
- Living area
- 2,892 Sq Ft
- Lot size
- 44.50 acres
- Lot dimensions
- 1558x1322x832x121x721x1199
- Garage spaces
- 2
- Zoning
- Agriculture
- Days on market
- 82
- MLS® Listing#
- 7124851
Property Features
- Interior
- Ceiling Fan(s) · Natural Woodwork · Vaulted Ceiling(s) · Walk-In Closet(s) · Master Downstairs
- Appliances
- Cooktop · Dishwasher · Dryer · Microwave · Range · Refrigerator · Washer
- Cooling
- Central Air
- Heating
- Forced Air · Natural Gas
- Flooring
- Hardwood · Tile
- Fireplace
- Living Room · Gas
- Basement
- Full · Storage Space · Sump Pump
- Pool
- None
- Parking
- Garage Door Opener · Garage
- Laundry
- Electric Dryer Hookup · Laundry Room · Lower Level · Main Level · Washer Hookup
- Patio
- Covered · Deck · Front Porch · Porch
- Fencing
- Wood
- Lot features
- Irregular Lot · Pasture · Level · Greenbelt
- Construction
- Concrete · Frame · Log
- Roof
- Asphalt · Shingle
- Other structures
- Stable(s)
- Utilities
- Underground Utilities
- Sewer
- Private Sewer · Septic Tank
- Water source
- Well
Rooms
Upper
- Second (2nd) Bedroom18x16
- Third (3rd) Bedroom12x11
Lower
- Second Kitchen14x12
- Fourth (4th) Bedroom15x13
- Family Room24x12
Main
- First (1st) Bedroom15x13
- Dining Room16x13
- Kitchen12x13
- Laundry9x9
- Living Room21x13
Financial Details
- HOA
- None
- Annual taxes
- $6,652Tax year 2026
- Parcel number
- 022106230000
Directions
I94-E toward Roberts, exit 10 for WI-65. South on WI-65, West on River Drive to the property.
Listing Courtesy: Edina Realty, Inc. - 6517381860
Presented by: Jay W Fletch
Commute Calculator
Explore commute times from 1157 River Drive, River Falls, WI 54022.