




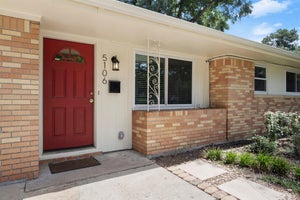
5109 Lido LaneHouston, TX 77092
Oak Forest · Harris County
Description
NEW CONSTRUCTION BY PARTNERS IN BUILDING - MOVE-IN READY! Beautiful custom two-story home in highly desirable Oak Forest. A charming covered front porch welcomes you into an inviting foyer, with a private study just off the entry. The open-concept family room, kitchen, and dining area are filled with natural light and designed for effortless entertaining, with easy access to the covered patio. The first-floor primary suite offers a spa-like retreat with dual vanities and a custom walk-in closet. A secondary bedroom on the main level provides flexibility for guests or multigenerational living. Upstairs, you'll find two additional bedrooms, a spacious game room, and a dedicated fitness area or flex space. Enjoy all that Oak Forest has to offer, including parks, dining, shopping, and convenient access to major Houston destinations. Zoned to highly rated schools, this exceptional home seamlessly blends luxury, comfort, and functionality. Don't miss this opportunity to make it yours!
Property Information
- Property type
- Residential
- Sub-type
- Single Family Residence
- Year built
- 2026
- Living area
- 3,458 Sq Ft
- Lot size
- 0.16 acres
- Garage spaces
- 2
- Parking spaces
- 2
- Days on market
- 4
- MLS® Listing#
- 43092506
Property Features
- Interior
- High Ceilings · Walk-In Closet(s) · Kitchen Island · Entrance Foyer · Master Downstairs · Pantry · Double Vanity · Soaking Tub · Smart Thermostat
- Appliances
- ENERGY STAR Qualified Appliances · Disposal · Oven · Microwave · Gas Range · Dishwasher
- Cooling
- Ceiling Fan(s) · Gas
- Heating
- Electric
- Flooring
- Carpet · Tile · Wood
- Fireplace
- Gas Log
- Parking
- Attached
- Laundry
- Electric Dryer Hookup · Gas Dryer Hookup · Washer Hookup
- Patio
- Covered
- Fencing
- Back Yard
- Lot features
- Subdivided
- Construction
- Cement Siding
- Foundation
- Slab
- Roof
- Composition
- Windows
- Low Emissivity Windows
- Sewer
- Public Sewer
- Water source
- Public
- Parcel number
- 0804470000013
Rooms
First
- Exterior Porch/Balcony21x8
- Bedroom12x12
- Dining Room8x13
- Family Room20x18
- Kitchen16x17
- Master Bedroom16x14
Second
- Extra Room14x8
- Bedroom13x12
- Bedroom12x12
- Game Room9x18
Schools
- Elementary
- Smith Elementary School (Houston)
- Middle
- Clifton Middle School (Houston)
- High
- Scarborough High School
Directions
Get on Sam Houston Tollway N from TX-8 Beltway S, Continue on Sam Houston Tollway N. Take US-290 E to Northwest Fwy. Take the exit toward Pinemont Dr/Bingle Rd/W 43rd St from US-290 E, Continue on Northwest Fwy. Take W 43rd St to Viking Dr
Open Houses
- 1:30–3:30 PMAdd to calendar
- 11:00 AM–1:00 PMAdd to calendar
Listing Courtesy: Partners In Building - 2813565339
Last Updated: 2026-09-14T00:00:00.000Z
Houston Market Statistics
How this home compares to 12,621 active listings in Houston, TX
| Houston median | This listing | |
|---|---|---|
| Median listing price | $329,531 | $999,000 |
| Median days on market | 111 | 4 |
| Median Sq Ft | 1,851 | 3,458 |
| Median price / Sq Ft | $166 | $289 |
Market statistics compiled from active EXIT Realty® and MLS listings in Houston, TX.
Commute Calculator
Explore commute times from 5109 Lido Lane, Houston, TX 77092.
More homes to consider
View similar homes View nearby homes



Similar Home Values
Comparable nearby listings and their asking prices.
| Address | Price | Beds | Baths | Sq Ft |
|---|---|---|---|---|
| 1616 Hewitt Drive, Houston, TX | $999,000 | 4 | 4 | 3,389 |
| 1631 Du Barry Lane, Houston, TX | $975,000 | 4 | 4 | 3,503 |
| 2310 Althea Drive, Houston, TX | $1,000,000 | 5 | 5 | 3,788 |
| 2318 Althea Drive, Houston, TX | $974,999 | 5 | 4 | 3,047 |


