14474 Jason DrWestminster, CO 80023
Cheyenne Ridge · Adams County
Description
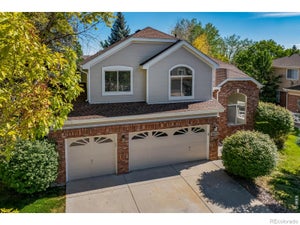
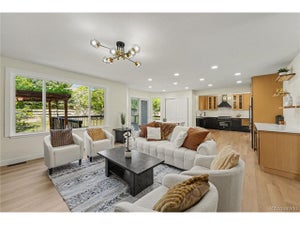
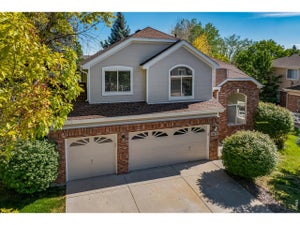
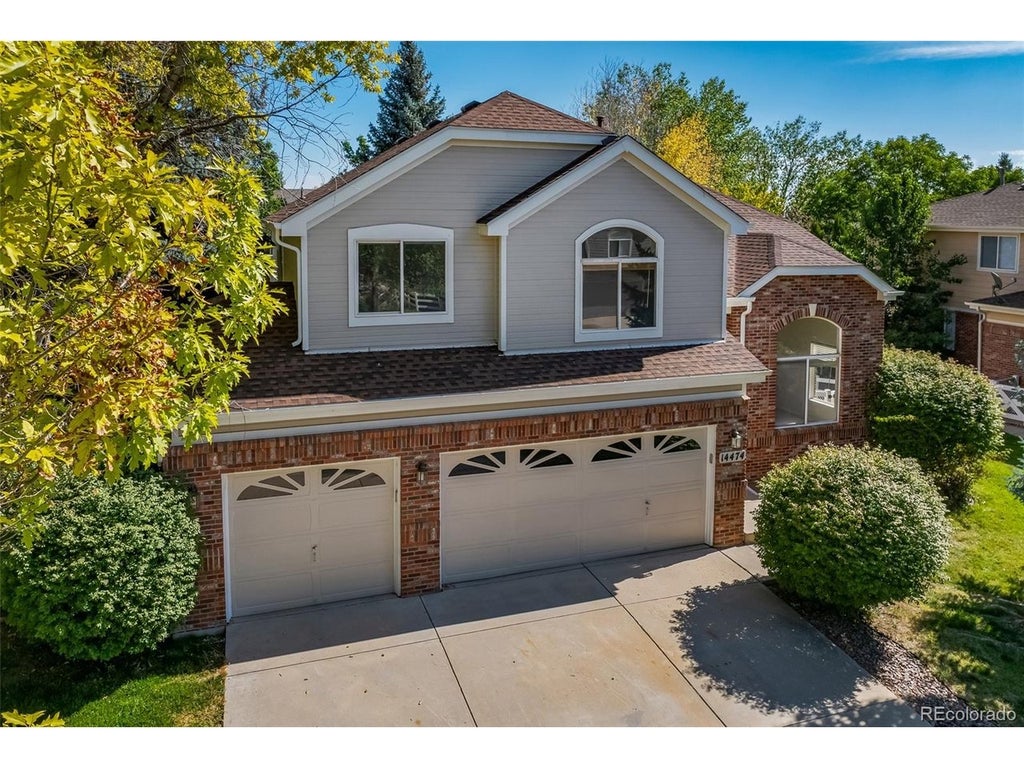
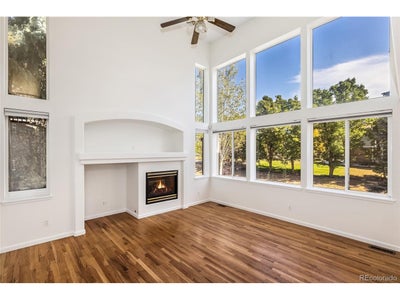
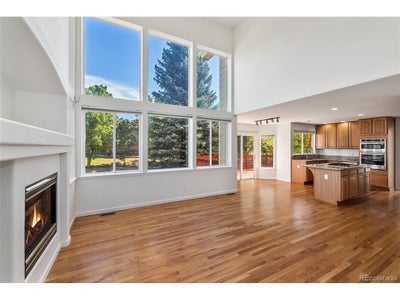
This Fabulous home Features an ideal location Backing to a Greenbelt with Views of a Park that is just steps away. The very Open Floor plan has been Freshly Painted and Features New installed Carpet throughout. The Main Floor offers a Convenient laundry room equipped with a washer, dryer, utility sink, and cabinets, alongside a Large Office, a 3/4 bath, and Spacious Living and Dining room. In the Kitchen, you will find a Bay Window, Stainless Steel Appliances, a Gas cooktop, Double Ovens, and a Large eating space that walks out to a sizeable Redwood Deck and patio area. Upstairs, the large Primary Bedroom includes Plantation Shutters and a Walk-in closet, while the Primary Bath boasts Dual sinks, an Oval Jetted Soaking Tub, and Granite Countertops. Three additional Bedrooms and a Full bath share this upper level. All Bathrooms Complete with Heated Tile Flooring. The Garden-Level Basement is also Freshly Painted with New Carpeting and includes a Bonus room or Optional Fifth Bedroom and a 3/4 Bath. Complete with a Freshly Painted Exterior, Garden Boxes, and a Privacy-Fenced Backyard, this property provides Quick Highway access and sits close to the Orchard Center's Movie Theater, Restaurants, Hospital, and Shopping. Additional Feature Offers a Brand New Roof!
Property Information
- Property type
- Residential
- Sub-type
- Single Family Residence
- Year built
- 1998
- Living area
- 3,972 Sq Ft
- Lot size
- 0.22 acres
- Garage spaces
- 3
- Zoning
- Res
- Days on market
- 146
- MLS® Listing#
- 8969291
Property Features
- Interior
- Eat-in Kitchen · Cathedral Ceiling(s) · Open Floorplan · Walk-In Closet(s) · Kitchen Island
- Appliances
- Double Oven · Dishwasher · Refrigerator · Washer · Dryer · Microwave
- Cooling
- Central Air · Ceiling Fan(s)
- Heating
- Forced Air
- Fireplace
- Gas · Family Room
- Basement
- Full · Partially Finished · Daylight
- Parking
- Attached
- Patio
- Deck
- Fencing
- Fenced
- Lot features
- Level · Paved
- Construction
- Frame · Brick
- Roof
- Composition
- Windows
- Window Coverings · Bay Window(s)
- Security
- Fire Alarm
- Utilities
- Natural Gas Available · Electricity Available
- Sewer
- Public Sewer
- Water source
- Public
Rooms
Main
- Study12x12
- Dining Room11x11
- Kitchen16x15
- Living Room13x13
Upper
- Primary Bedroom16x16
- Bedroom 212x11
- Bedroom 311x11
- Bedroom 410x12
Basement
- Family Room24x23
Schools
- Elementary
- Meridian
- Middle
- Rocky Top
- High
- Legacy
Financial Details
- HOA
- $85 / MonthlyAssociation: Homestead Management/Cheyenne Ridge
- Annual taxes
- $6,127Tax year 2025
Directions
144th & Huron West to Jason Dr then North to property
Documents & links
Provided by Teresa Vendegnia
- Virtual tourVisit
Commute Calculator
Explore commute times from 14474 Jason Dr, Westminster, CO 80023.







 PUBLISHER'S NOTICE: All real estate advertised herein is subject to the Federal Fair Housing Act and the Colorado Fair Housing Act, which Acts make it illegal to make or publish any advertisement that indicates any preference, limitation, or discrimination based on race, color, religion, sex, handicap, familial status, or national origin.